


224 Lake View Point Lot 224, Englewood, TN, 37329
About This Home
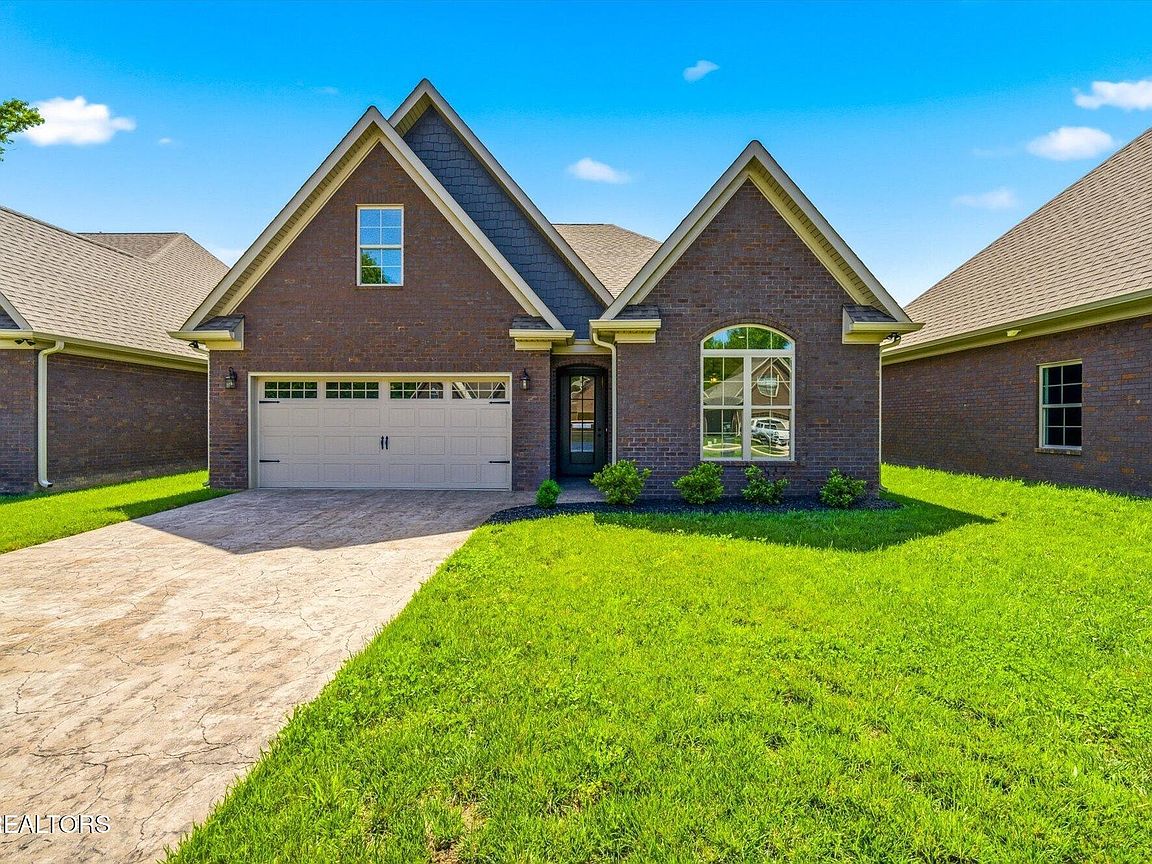
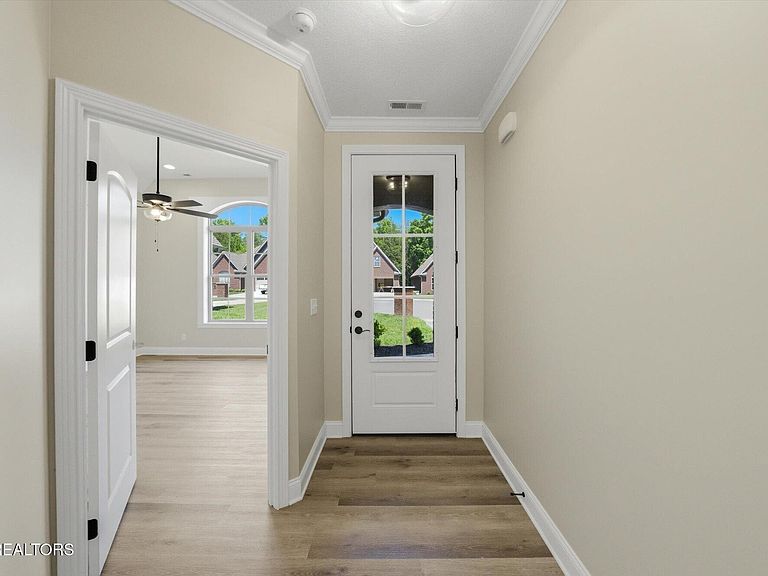
Discover low-maintenance living in the highly sought-after Zion Cove Gated Community in Englewood, Tennessee. This beautiful new construction, full-brick home combines quality craftsmanship, modern finishes, and an active lifestyle in one of East Tennessee's most desirable communities. Designed for convenient main-level living, the home offers 3 bedrooms and 2 full baths on the main floor, while the upstairs bonus room or fourth bedroom with a private full bath provides flexible space for guests, a home office, hobby room, or media room. A step-less entry welcomes you inside where you'll find granite countertops, soft-close cabinetry, stainless steel appliances, crown molding, and abundant natural light throughout. The spacious kitchen features a island with bar seating and opens seamlessly to the living room with a cozy gas fireplace, creating the perfect space for everyday living and entertaining. The primary suite offers a relaxing retreat with a double vanity, garden tub, tiled walk-in shower, and generous closet space. A two-car garage and low-maintenance exterior add convenience and peace of mind. Located just steps from the community pond and walking path, residents of Zion Cove enjoy exceptional amenities including pickleball, tennis and basketball courts, an outdoor gathering area with kitchen, scenic pond views, wide curbed streets, underground utilities, public water, public sewer, and Comcast service. HOA services include lawn maintenance, allowing more time to enjoy the lifestyle you've been looking for. Experience the perfect blend of comfort, convenience, and community. Schedule your private showing today and discover why so many buyers are choosing Zion Cove. Taxes TBD.
Getting Around
 Car-Dependent
 Very Limited Transit
 Somewhat Bikeable
Schools
Construction
Condition
- New construction: Yes
- Year built: 2026
Materials
- Construction materials: Other,Brick
Type & Style
- Home type: SingleFamily
- Architectural style: Cottage
- Property subType: Single Family Residence,Residential
Interior
Appliances
- Appliances included: Dishwasher,Disposal,Microwave,Range,Refrigerator
- Laundry features: Washer Hookup,Electric Dryer Hookup
Bedroom1
- Features: Walk-In Closet(s)
- Level: Walk-In Closet(s)
Bedrooms & Bathrooms
- Bedrooms: 4
- Bathrooms: 3
- Full bathrooms: 3
Dining Room
- Features: Formal
- Level: Formal
Features
- Walk-In Closet(s),Ceiling Fan(s),High Speed Internet,Kitchen Island
- Flooring: Carpet,Tile
- Number of fireplaces: 1
- Fireplace: Yes
- Finished area above ground: 1,983
Heating & Cooling
- Heating features: Central,Electric,Natural Gas,Zoned
- Cooling features: Central Air,Ceiling Fan(s),Other
Interior Area
- Total structure area: 1,983
- Total interior livable area: 1,983 sqft
Property
Details
- Parcel number: 087 01473 000
- Special condition: Standard
Features
- Levels: Two
- Stories: 2
- Patio & porch: Patio
- Topography of land: Cul-De-Sac,Level
Lot
- Lot size: 5,662 sqft
- Features: Cul-De-Sac,Level
Parking
- Total spaces: 2
- Parking features: Garage Door Opener,Attached
- Has garage: Yes
- Attached garage spaces: 2
- Covered spaces: 2