




1802 Stoney Brook Dr APT 103, Houston, TX, 77063
About This Home
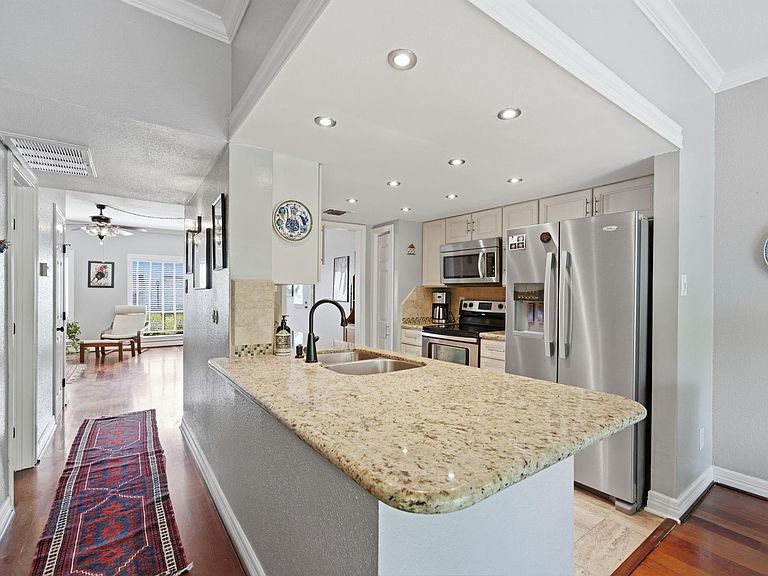
A private oasis at the heart of one of Houston’s most sought-after neighborhoods. This charming and spacious 3-bed, 2.5-bath home nestled along Buffalo Bayou boasts an expansive deck and breathtaking views of greenery and nature. This quiet and immaculately maintained community, with no history of flooding, offers a variety of amenities, including on-site maintenance and an area pool, with water AND power included in HOA fees. With nature views from almost all locations inside this home, you will forget that you are steps away from popular shopping, dining, and entertainment. The retreat-like atmosphere continues on the second floor with a large primary, featuring a fully enclosed all-glass balcony with more Bayou views. Two assigned covered parking spots are conveniently located directly underneath the home, as well as a large storage area. Don't miss out on this rare opportunity - reach out for more informatin today!!
Getting Around
 Car-Dependent
 Some Transit
 Somewhat Bikeable
Schools
Construction
Condition
- Year built: 1968
Materials
- Foundation: Other
- Roof: Other
- Construction materials: Cement Siding,Wood Siding
Type & Style
- Home type: Condo
- Architectural style: Traditional
- Property subType: Condominium
Interior
Appliances
- Appliances included: Disposal,Electric Oven,Microwave,Electric Cooktop,Dishwasher
Bedroom
- Level: Second
- Area: 154
- Dimensions: 11 x 14
Bedroom
- Level: Second
- Area: 154
- Dimensions: 11 x 14
Bedrooms & Bathrooms
- Bedrooms: 3
- Bathrooms: 3
- Full bathrooms: 2
- 1/2 bathrooms: 1
Features
- 3 Bedrooms Up
- Flooring: Carpet,Tile,Wood
- Number of fireplaces: 1
- Fireplace: Yes
Heating & Cooling
- Heating features: Electric
- Cooling features: Electric
Interior Area
- Total structure area: 2,016
- Total interior livable area: 2,016 sqft
Primary Bedroom
- Level: Second
- Area: 240
- Dimensions: 16 x 15
Property
Details
- Parcel number: 1106230000003
Features
- Levels: Levels 1 and 2
- Stories: 2
- Patio & porch: Patio/Deck
- Exterior features: Storage
- Waterfront features: Ravine/Bayou
Lot
- Lot size: 4.77 Acres
- Features: Cul-De-Sac
Parking
- Parking features: Additional Parking,Assigned,Underground