



335 Snell Ln Lot 904, Westerville, OH, 43082
About This Home
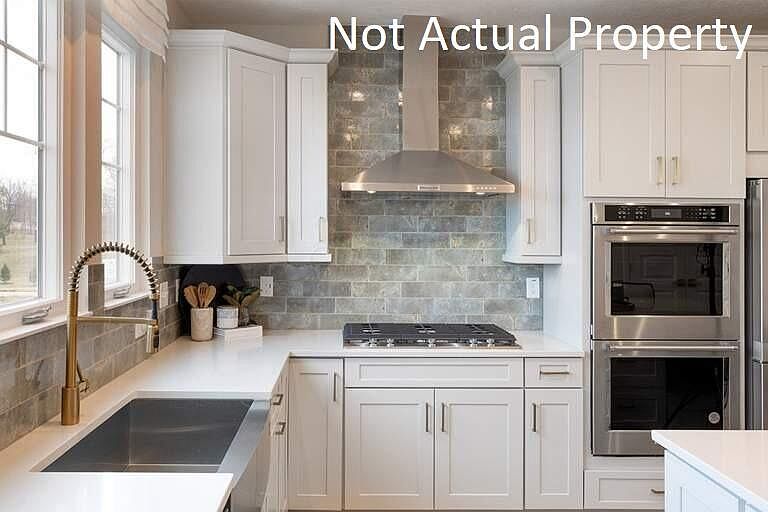
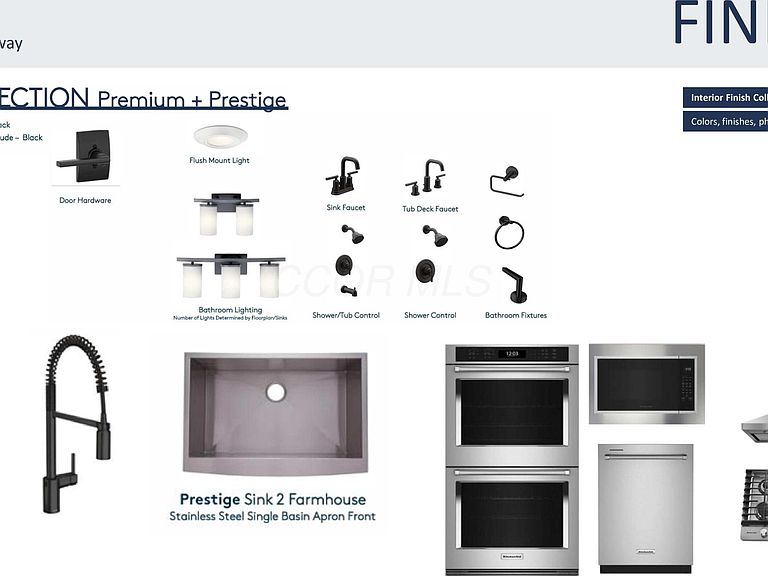
ESTIMATED COMPLETION BY THE END OF DECEMBER. This is a spectacular new 3 bed, 2 full and 2 half bath END UNIT condo in Towns on the Greenway. The 2nd floor kitchen has built in stainless KitchenAide gas appliances, new haven linen cabinets, desert silver quartz counters, mesmerist spirit tile backsplash, an upgraded stainless legend undermount farm sink with an align spring pull faucet, a large island with space for seating, gorgeous crosby pendant lighting and a pantry for storage. An eating space, great room, powder room and a composite deck. The 3rd floor owners suite has a tray ceiling and a private bath with a double bowl vanity, miami white quartz counter, an upgraded oversized prime elect white tile walk in shower with seat, an enclosed toilet area and a huge walk-in closet. An add'l 2 beds, a full bath and laundry area. A 4th floor loft with beverage center and a private front rooftop terrace. A 1st floor flex space, powder room, drop zone and a 2 car garage. Smart home features included. Black finishes and fixtures. Prestige collection selections throughout-highest finish level! Luxury vinyl tile flooring throughout the 1st and 2nd levels. Beautiful quill stained rail and wrought iron spindles. Upscale townhome living, walkable to the bars, restaurants and shops of Uptown Westerville, the trails of the Alum Creek Greenway and the Westerville Community Center. Interior photos are from a model, not the actual home.
Getting Around
 Car-Dependent
 Very Limited Transit
 Bikeable
Schools
Construction
Condition
- New construction: Yes
- Year built: 2026
Materials
- Foundation: Slab
Type & Style
- Home type: Condo
- Property subType: Condominium
Interior
Appliances
- Appliances included: Instant Hot Water,Dishwasher,Gas Range,Microwave
Bedrooms & Bathrooms
- Bedrooms: 3
- Bathrooms: 4
- Full bathrooms: 2
- 1/2 bathrooms: 2
Features
- Window features: Insulated Windows
- Flooring: Laminate,Carpet,Ceramic/Porcelain,Vinyl
- Common walls with other units/homes: End Unit,1 Common Wall
Heating & Cooling
- Heating features: Forced Air
- Cooling features: Central Air
Interior Area
- Total structure area: 2,567
- Total interior livable area: 2,567 sqft
Property
Details
- Parcel number: TBD
Features
- Levels: Three Or More
- Patio & porch: Deck
Parking
- Total spaces: 2
- Parking features: Attached
- Has garage: Yes
- Attached garage spaces: 2
- Covered spaces: 2
Climate Risk is Financial Risk
Every home has a financial story beyond the listing price. Below, you’ll see the climate risks that could affect this property — and in Bills & Affordability, how those risks may influence repairs, insurance, utilities, and long-term value.
Biggest Threats for This Home
- Hail

- Inland Flooding

- Ice Storm

- Lightning

- Strong Wind

- Tornado

- Winter Weather

- Heat Wave

How This Home’s Risks Compare
FEMA Declared Disasters Across Ohio Counties
Understanding the Costs
Financial advisors generally recommend spending no more than 30% of your gross household income on housing costs. In practice, many households stretch to 35% or beyond — especially in high-cost markets.
Estimated Costs Today
| Monthly | Annual | |
|---|---|---|
| Mortgage | $3,260 | $39,120 |
| Home Insurance * | $187 | $2,244 |
| Property Taxes | $859 | $10,308 |
| Electricity | $275 | $3,303 |
| Total | $4,581 | $54,972 |
Income You'd Need if You Spent...
Ohio FAIR Plan Programs

How Costs Could Change Over Time
Climate risk is quickly impacting all of the major home ownership costs. Adjust the growth rates and percentage of income spent on housing below to see how your housing costs could change over the next 10 years — and what income you'd need to keep up.
Comparing Against the Market
Price Per Sq Ft
vs Other Active Listings
Avg $/sqft
vs Homes Sold Last Month
Median $/sqft
Current Market Trends
Median Price Per Square Foot
The median price per square foot of homes sold in this area each month. Compare this to this listing's price per square foot to gauge whether the home is priced in line with recent sales.
Historicals for This Listing
Zestimate History ($/sqft)
Price History
| Date | Event | Price |
|---|---|---|
| 2026-07-10 | Listed for sale | $644,900 |
 View on Zillow