


10 Mulligan Ln, Suffolk, VA, 23434
5beds
3baths
2,623sqft
$579,900
$221price/sqft
$3,884/moest. monthly cost
$155,360/yrincome needed
About This Home
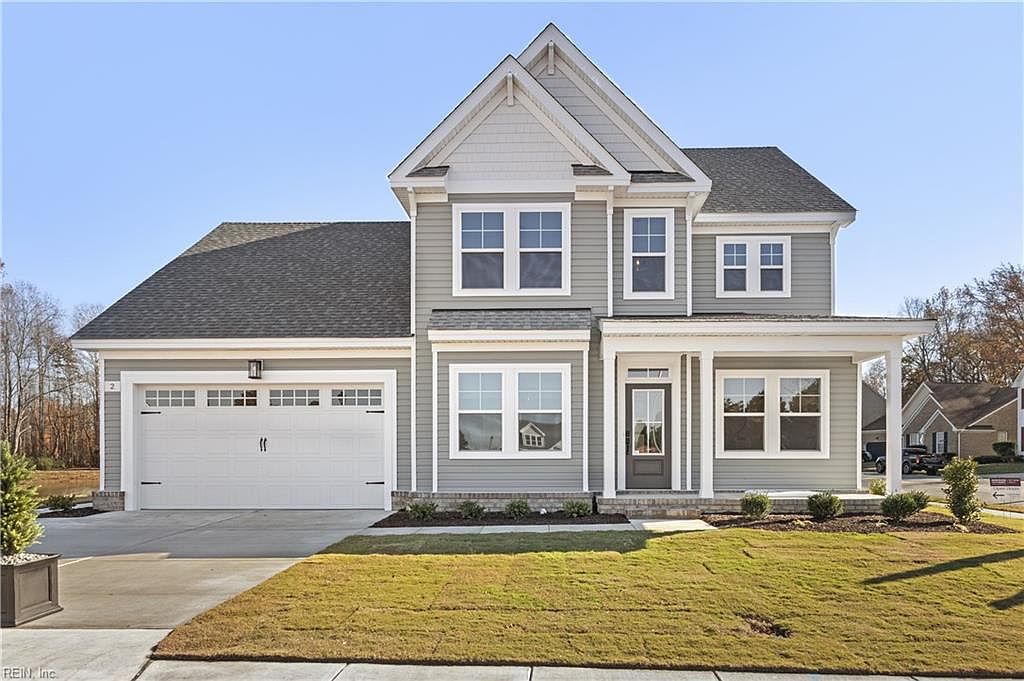
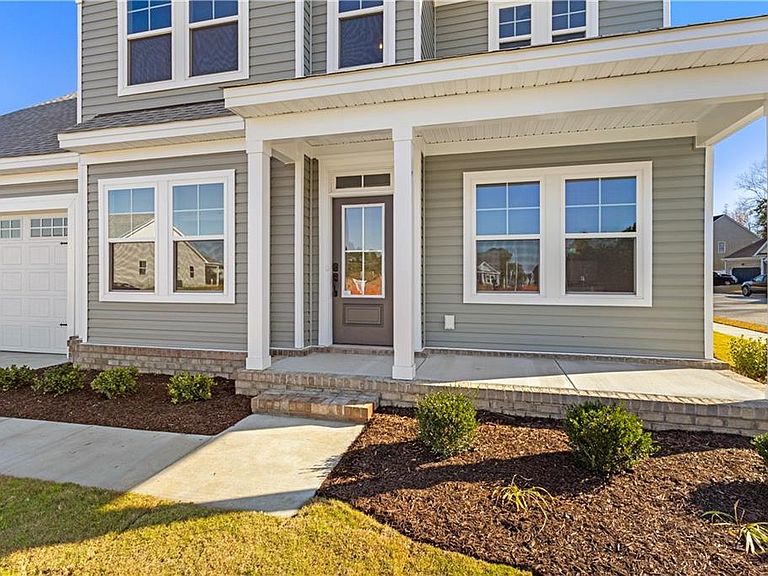
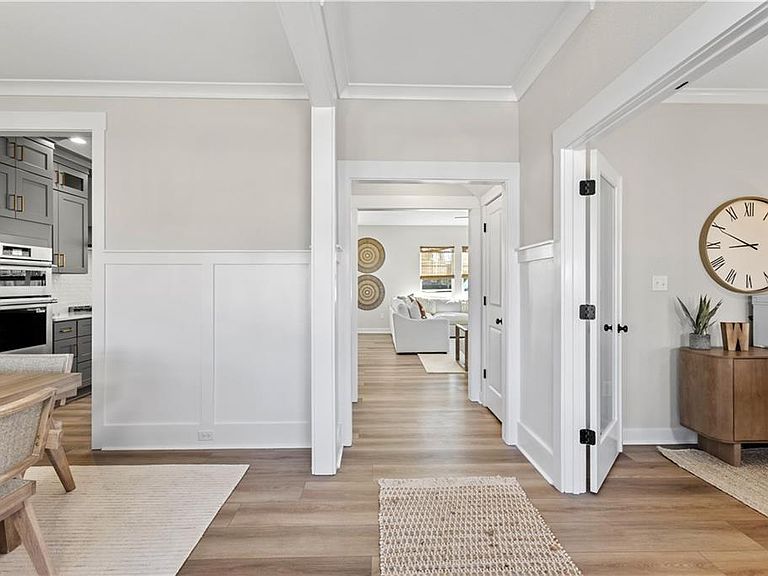
Brand new community. Greenhaven At Hillpoint by Wetherington Homes. The Bayberry offers a well-planned layout w/5-bedrooms, 3-full baths; dedicated office w/glass doors; separate dining room. The deluxe chef's kitchen is great for the foodies - upgraded appliances, gas range, dual ovens, soft-close cabinets, large pantry. Bonus 5th bedroom & full bathroom downstairs. Beautiful owner's suite has walk-in closet, ceramic tile shower w/glass door, dual sink vanity. Luxury plank flooring downstairs. Rear covered rear porch & very spacious yard with no neighbors behind. Add'l homes ready now or select your lot to build. Ask about current buyer incentives.
Getting Around
4
 Car-Dependent
0
 Very Limited Transit
29
 Somewhat Bikeable
Schools
3/10
4/10
4/10
Construction
Condition
- New construction: Yes
- Year built: 2026
Materials
- Foundation: Slab
- Roof: Asphalt Shingle
- Construction materials: Brick,Vinyl Siding
Type & Style
- Home type: SingleFamily
- Architectural style: Traditional,Transitional
- Property subType: Single Family Residence
Interior
Appliances
- Appliances included: Dishwasher,Disposal,Microwave,Gas Range,Electric Water Heater
- Laundry features: Dryer Hookup,Washer Hookup
Bedrooms & Bathrooms
- Bedrooms: 5
- Bathrooms: 3
- Full bathrooms: 3
Dining Room
- Level: First
Features
- Primary Sink-Double,Walk-In Closet(s),Ceiling Fan(s),Entrance Foyer,Pantry
- Flooring: Carpet,Laminate/LVP,Vinyl
Heating & Cooling
- Heating features: Electric,Heat Pump W/A,Zoned
- Cooling features: Central Air,Heat Pump W/A,Zoned
Interior Area
- Total interior livable area: 2,623 sqft
Kitchen
- Level: First
Living Room
- Level: First
Primary Bedroom
- Level: Second
Utility Room
- Level: Second
Property
Details
- Zoning: RES
Features
- Stories: 2
- Pool features: None
- Patio & porch: Patio,Porch
- Fencing: None
- Waterfront features: Not Waterfront
Parking
- Total spaces: 2
- Parking features: Garage Att 2 Car,Driveway,On Street
- Has garage: Yes
- Attached garage spaces: 2
- Covered spaces: 2
- Has uncovered spaces: Yes