


124-126 128 Lincoln St, Oakland City, IN, 47660
About This Home
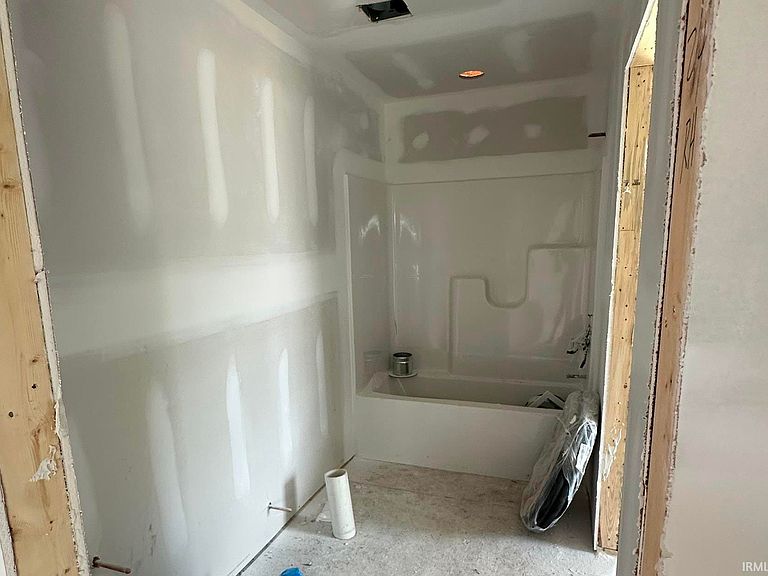
Welcome to this beautifully crafted new construction offering the perfect blend of modern style and low-maintenance living. This thoughtfully designed one-level tri-plex has 3 units, each with 2 spacious bedrooms and 1 full bathroom. Each unit has an open, functional layout. The kitchen showcases elegant granite countertops, providing both durability and style for every day living and entertaining. Step through the rear patio door to your private outdoor living space, complete with a privacy fence—ideal for relaxing, grilling, or enjoying your morning coffee. Additional features include a concrete driveway, quality finishes throughout, and the convenience of single-level living with no stairs. Perfect for all, this beautiful tri-plex offers comfort, convenience, and contemporary appeal.
Getting Around
 Car-Dependent
 Very Limited Transit
 Somewhat Bikeable
Schools
Construction
Condition
- Year built: 2026
Materials
- Construction materials: Stone,Vinyl Siding
Type & Style
- Home type: MultiFamily
- Property subType: Triplex
Interior
Basement
- Basement: Crawl Space
Bedrooms & Bathrooms
- Bedrooms: 6
- Bathrooms: 3
- Full bathrooms: 3
Features
- Flooring: Laminate
- Finished area below ground: 0
- Finished area above ground: 2,604
Heating & Cooling
- Heating features: Electric
- Cooling features: Central Air
Interior Area
- Total structure area: 2,604
- Total interior livable area: 2,604 sqft
Property
Details
- Parcel number: 261418403000.305007
Features
- Levels: One
- Stories: 1
- Fencing: Fenced
Lot
- Lot size: 9,147 sqft
- Features: Level
- Lot size dimensions: 134x30
Parking
- Total spaces: 3