



2738 134th St W #1301, Rosemount, MN, 55068
About This Home
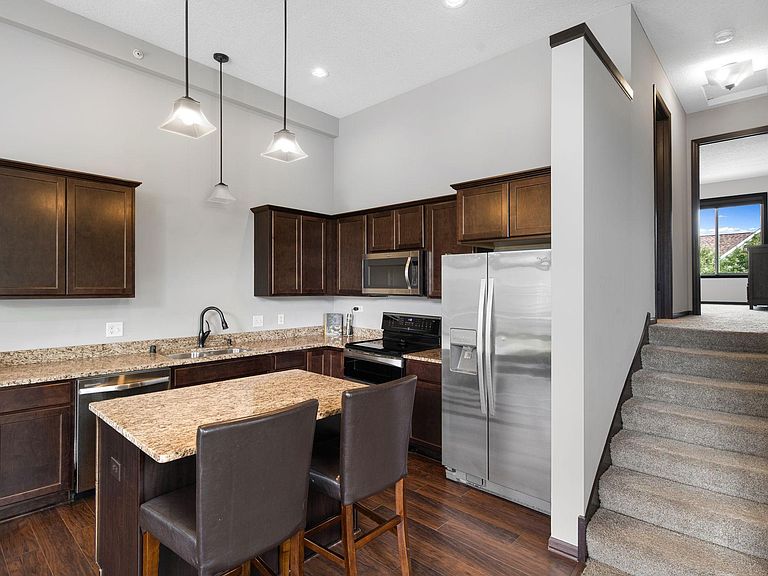
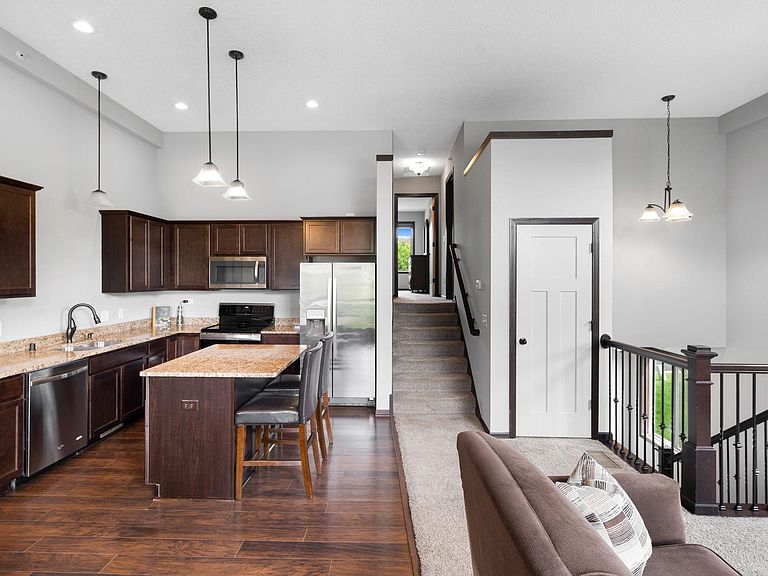
This beautifully maintained 3-bedroom, 3-bathroom townhome offers the perfect combination of style, comfort, and convenience in one of Rosemount's most desirable communities. The open-concept floor plan features a dramatic two-story great room with floor-to-ceiling windows, a cozy fireplace, stunning granite countertops, and spacious living areas designed for both everyday living and effortless entertaining. The finished lower level is an entertainer's dream, complete with a projector and an impressive recreation space perfect for movie nights, game days, or gatherings with family and friends. One of the home's standout features is the insulated garage with a built-in heater, providing year-round comfort for parking, hobbies, or workshop projects. Residents of Harmony enjoy exceptional neighborhood amenities, including a beautiful clubhouse, outdoor swimming pool, fitness center, frisbee golf course, basketball court, city parks with a playground and baseball field, expansive green spaces, and miles of scenic walking and biking trails. Conveniently located near shopping, dining, and entertainment, this home offers an outstanding lifestyle in a vibrant community.
Getting Around
 Car-Dependent
 Very Limited Transit
 Somewhat Bikeable
Schools
Construction
Condition
- Year built: 2016
Materials
- Construction materials: Brick,Concrete
Type & Style
- Home type: Townhouse
- Property subType: (TH) Side x Side
Interior
Appliances
- Appliances included: Air-To-Air Exchanger,Dishwasher,Disposal,Double Oven,Dryer,Exhaust Fan,Gas Water Heater,Microwave,Range,Refrigerator,Stainless Steel Appliance(s),Washer,Water Softener Owned
- Laundry features: In Basement
Basement
- Has basement: Yes
- Basement: Daylight,Finished,Storage Space,Sump Pump
Bedroom
- Level: Upper
- Area: 182
- Dimensions: 14x13
Bedroom2
- Level: Upper
- Area: 121
- Dimensions: 11x11
Bedroom3
- Level: Lower
- Area: 300
- Dimensions: 25x12
Bedrooms & Bathrooms
- Bedrooms: 3
- Bathrooms: 3
- Full bathrooms: 1
- 3/4 bathrooms: 2
Deck
- Level: Main
- Area: 72
- Dimensions: 12x6
Dining Room
- Level: Main
- Area: 100
- Dimensions: 10x10
Features
- Number of fireplaces: 1
- Fireplace features: Gas
- Fireplace: Yes
- Finished area below ground: 628
- Finished area above ground: 1,172
Foyer
- Level: Lower
- Area: 54
- Dimensions: 9x6
Heating & Cooling
- Heating features: Forced Air,Fireplace(s)
- Cooling features: Central Air
Interior Area
- Total structure area: 1,800
- Total interior livable area: 1,800 sqft
Kitchen
- Level: Main
- Area: 120
- Dimensions: 12x10
Laundry
- Level: Lower
- Area: 72
- Dimensions: 9x8
Living Room
- Level: Main
- Area: 196
- Dimensions: 14x14
Walk In Closet
- Level: Upper
- Area: 40
- Dimensions: 10x4
Property
Accessibility
- Accessibility features: None
Details
- Parcel number: 343207941101
- Attached to another structure: Yes
- Zoning description: Residential-Multi-Family
- Foundation area: 1172
Features
- Levels: Three Level Split
- Private pool: Yes
- Pool features: In Ground,Outdoor Pool
- Patio & porch: Deck
Lot
- Lot size: 2,047 sqft
- Lot size dimensions: 33 x 62
Parking
- Total spaces: 2
- Parking features: Attached,Asphalt,Garage,Heated Garage,Insulated Garage,Tuckunder Garage
- Has garage: Yes
- Attached garage spaces: 2
- Covered spaces: 2