




301 Court St #302, Saginaw, MI, 48602
About This Home
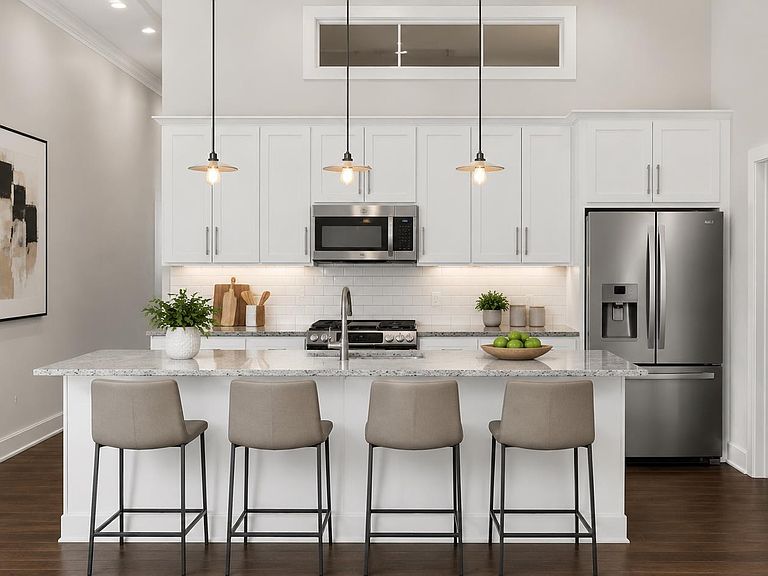
Experience the perfect blend of old and new at West Bank Lofts, the beautifully restored historic building at the corner of Court and S. Hamilton Streets. Unit 302 is a light-filled, ready for occupancy residence with soaring ceilings, an open floorplan and designer-inspired finishes. Enjoy the convenience of an attached, climate-controlled garage with spaces for two cars plus a personal storage unit. Take in panoramic views of the Saginaw River from the resident-only rooftop deck. And when you’re ready to explore, the very best of Old Town Saginaw and its restaurants are just outside your door. The building has a secure entry and an elevator in the lobby to whisk you to your floor. West Bank Lofts features 11 residential units and 4 commercial spaces. Other plans are available. Please note: All physical finishes in images are 100% real; furnishings have been virtually staged to showcase layout potential. Individual tax ID numbers have not yet been assigned. Property is subject to the Michigan Condominium Act developer disclosure requirements.
Getting Around
 Very Walkable
 Very Limited Transit
 Bikeable
Schools
Construction
Condition
- Year built: 1869
Materials
- Foundation: Basement
- Construction materials: Brick
Type & Style
- Home type: Condo
- Architectural style: Historic
- Property subType: Condominium
Interior
Appliances
- Appliances included: Dishwasher,Disposal,Dryer,Microwave,Range/Oven,Refrigerator,Washer,Electric Water Heater
Basement
- Has basement: Yes
Bathroom1
- Features: Tile
- Level: Main
Bathroom2
- Features: Tile
- Level: Main
Bedroom1
- Features: Carpet
- Level: Entry
- Area: 144
Bedroom2
- Features: Carpet
- Level: Entry
- Area: 143
Bedrooms & Bathrooms
- Bedrooms: 2
- Bathrooms: 2
- Full bathrooms: 2
- Main level bathrooms: 2
Features
- High Ceilings
- Flooring: Hardwood,Carpet,Wood
- Finished area below ground: 0
- Finished area above ground: 1,169
Great Room
- Area: 308
Heating & Cooling
- Heating features: Forced Air,Natural Gas
- Cooling features: Ceiling Fan(s),Central Air
Interior Area
- Total structure area: 1,169
- Total interior livable area: 1,169 sqft
Kitchen
- Features: Wood
- Area: 117
Property
Details
- Parcel number: TBD
Features
- Has view: Yes
- View description: River
- Has water view: Yes
- Water view: River
Parking
- Total spaces: 2
- Parking features: Attached
- Has garage: Yes
- Attached garage spaces: 2
- Covered spaces: 2