


1004 Sabrina Ct, Weatherford, TX, 76085
About This Home
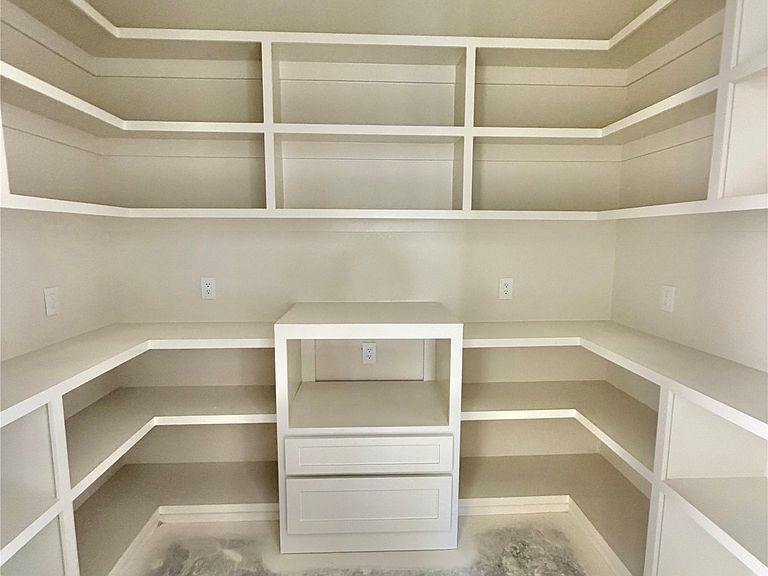
Architecturally Designed New American Home on Nearly 2 Acres with Wrap Porch & Private Well in Stone Creek Ranch! Stunning new construction features exceptional curb appeal showcasing timeless board-and-batten siding, brick accents, and a welcoming wraparound front porch perfect for relaxing and enjoying the peaceful setting. The light-filled open floor plan features a dramatic vaulted family room with fireplace, a beautiful private study, spacious dining area, and a chef-inspired island kitchen with abundant counter space, island seating, a window over the sink, plus an impressive butler’s pantry with its own window. Expansive sliding glass doors open to the large covered back porch, creating seamless indoor-outdoor living and the perfect space for entertaining. The private owner’s suite offers direct porch access and a luxurious spa-style bath with dual vanities, walk-in shower, private water closet, and oversized walk-in closet. Additional features include a mudbench, utility room, powder bath, spray foam insulation, Home StrucSure Warranty, professionally designed landscaping with irrigation, and a private water well means no water bills. Thoughtfully designed with quality craftsmanship, modern finishes, and comfortable elegance throughout, this beautiful home offers the perfect blend of luxury and country living.
Getting Around
 Car-Dependent
 Very Limited Transit
 Somewhat Bikeable
Schools
Construction
Condition
- New construction: Yes
- Year built: 2026
Materials
- Foundation: Slab
- Roof: Composition
- Construction materials: Board & Batten Siding,Brick
Type & Style
- Home type: SingleFamily
- Architectural style: Farmhouse,Modern,Detached
- Property subType: Single Family Residence
Interior
Appliances
- Appliances included: Dishwasher,Electric Range,Disposal,Microwave
- Laundry features: Laundry in Utility Room
Bedrooms & Bathrooms
- Bedrooms: 3
- Bathrooms: 3
- Full bathrooms: 2
- 1/2 bathrooms: 1
Features
- Decorative/Designer Lighting Fixtures,Granite Counters,Kitchen Island,Open Floorplan,Pantry,Vaulted Ceiling(s),Walk-In Closet(s)
- Flooring: Ceramic Tile
- Number of fireplaces: 1
- Fireplace features: Living Room,Wood Burning
- Fireplace: Yes
Heating & Cooling
- Heating features: Central,Electric
- Cooling features: Central Air,Ceiling Fan(s),Electric
Interior Area
- Total interior livable area: 1,988 sqft
Living Room
- Features: Fireplace
- Level: First
- Dimensions: 18 x 15
Master Bedroom
- Features: En Suite Bathroom
- Level: First
- Dimensions: 16 x 13
Property
Details
- Parcel number: 1004 Sabrina Court
- Exclusions: Dimensions are approximate measurements,buyers and agents to verify exact measurements
Features
- Levels: One
- Stories: 1
- Pool features: None
- Patio & porch: Rear Porch,Front Porch,Covered
Lot
- Lot size: 1.84 Acres
- Features: Acreage,Landscaped,Subdivision,Sprinkler System,Few Trees
Parking
- Total spaces: 3
- Parking features: Garage,Garage Door Opener,Garage Faces Side
- Has garage: Yes
- Attached garage spaces: 3
- Covered spaces: 3