



Nhn Graphite Ct, Healy, AK, 99743
About This Home
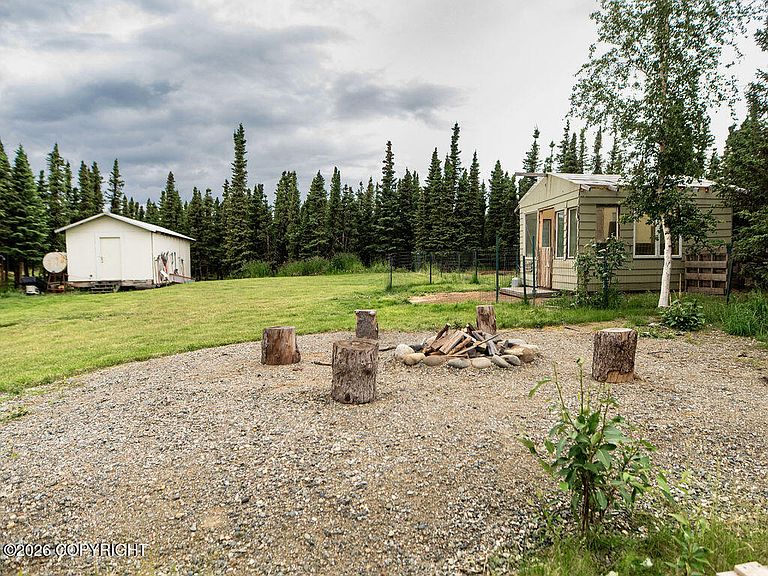
Your next Alaskan home is waiting for you in the heart of Healy! This professionally constructed residence is situated on a 1.67-acre lot within the Tri-Valley subdivision. Inside, the home welcomes you with an open-concept living and dining area that flows into a large galley kitchen, complete with stainless steel appliances and a newer electric oven and dishwasher.Designed for comfort and efficiency, the home features a full HVAC system and in-floor radiant heat, which can be powered by either the indoor fuel oil boiler or the outdoor wood-fired boiler. The property is also conveniently pre-plumbed for a whole-house vacuum system. The thoughtful layout offers three bedrooms, two bathrooms, a utility room, and a bonus flex space that currently houses the laundry but could easily convert into a home office, gym, or entertainment room. Step outside onto the wooden deck--perfect for grilling and soaking up the midnight sun--and explore a yard packed with amenities. Hobbyists will love the 12'x24' detached shop, kept cozy year-round by a Toyo stove. Complete with a greenhouse for your summer gardening, a dedicated storage shed, and an expansive lawn, this conveniently located property represents a rare, turnkey opportunity in the Denali Borough market.
Getting Around
 Car-Dependent
 Very Limited Transit
 Somewhat Bikeable
Schools
Construction
Condition
- Year built: 2005
Materials
- Foundation: Concrete Perimeter
- Roof: Metal
- Construction materials: Wood Frame - 2x6,Wood Siding
Type & Style
- Home type: SingleFamily
- Property subType: Single Family Residence
Interior
Appliances
- Laundry features: Washer &/Or Dryer Hookup
Bedrooms & Bathrooms
- Bedrooms: 3
- Bathrooms: 2
- Full bathrooms: 2
Features
- BR/BA on Main Level,BR/BA Primary on Main Level,Ceiling Fan(s),Central Vac Rough-in,Laminate Counters,Pantry,Storage
- Window features: Window Coverings
- Flooring: Carpet,Luxury Vinyl,Tile
- Fireplace features: Fire Pit
- Fireplace: Yes
- Common walls with other units/homes: No Common Walls
Heating
- Heating features: Fireplace(s),Electric,Floor Furnace,Oil,Other,Radiant Floor,See Remarks
Interior Area
- Total structure area: 1,946
- Total interior livable area: 1,946 sqft
Property
Details
- Parcel number: 00000000
- Zoning: UNZ
- Zoning description: Not Zoned
Features
- Levels: Two
- Stories: 2
- Patio & porch: Deck/Patio
- Exterior features: Private Yard
- Has spa: Yes
- Spa features: Bath
- Has view: Yes
- View description: Mountain(s),Partial
- Waterfront features: None,No Access
- Topography of land: Level
Lot
- Lot size: 1.76 Acres
- Features: Covenant/Restriction,Fire Service Area,Road Service Area,Views
Parking
- Parking features: No Garage,No Carport