



201 Pheasant Tail Ln #B, Big Sky, MT, 59716
About This Home
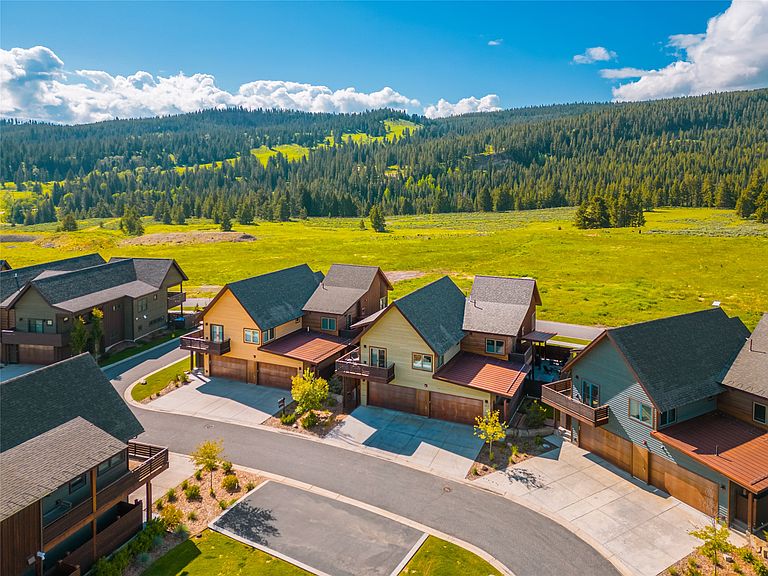
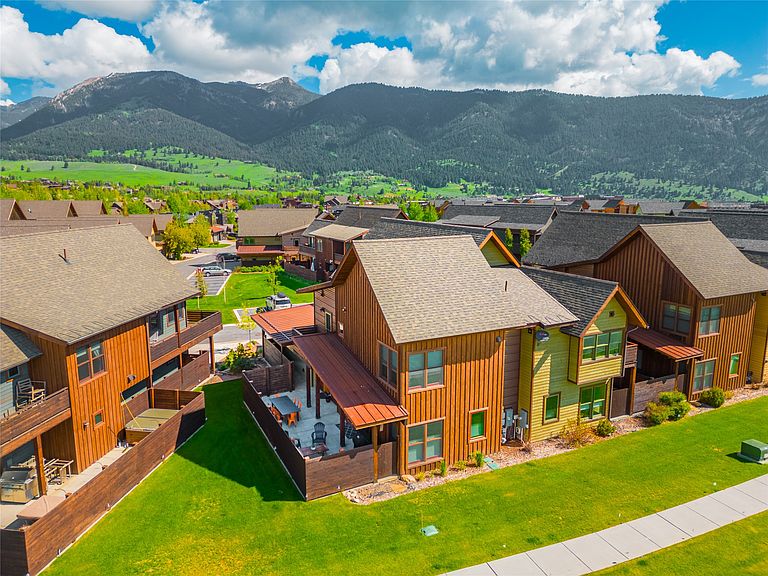
Best value in Essentia, Towncenter living! -Impeccable care and detail exhibited in this ESSENTIA Condo within Big Sky's Town Center. Just steps from dining, shopping, markets and concerts, this 1590' sqft. condo welcomes you to Big Sky living and comfort. Close to walking trails, bus lines and minutes from the mountain, convenience and privacy can be yours. The 2 bedroom/2.5 bath layout features an open floor plan on the main level with kitchen/dining and family areas. The main floor living space is complemented by a spacious outdoor patio area with lots of room to relax and/or dine. The main floor finishes with a half bath, laundry room/storage and a second entry going through the garage. 2 bedrooms with private baths occupy the second floor and a private balcony offers views of Lone Mountain and the Spanish Peaks. There are numerous updates throughout the home; appliances, bath and kitchen fixtures, glass shower stalls, lighting, switches... Pride of ownership shows throughout the property with meticulous maintenance and upkeep. You will not find an Essentia unit in better shape and ready for move-in. Close to all the recreation and amenities that Big Sky's Town Center has to offer, this unique opportunity is convenient yet private. Check out our virtual tour...
Getting Around
 Somewhat Walkable
 Very Limited Transit
 Bikeable
Schools
Construction
Condition
- Year built: 2016
Materials
- Foundation: Poured
Type & Style
- Home type: Townhouse
- Architectural style: Modern
- Property subType: Townhouse
Interior
Appliances
- Appliances included: Dryer,Dishwasher,Disposal,Microwave,Range,Refrigerator,Washer
- Laundry features: Washer Hookup
Basement
- Basement: None
Bedrooms & Bathrooms
- Bedrooms: 2
- Bathrooms: 3
- Full bathrooms: 2
- 1/2 bathrooms: 1
Cooling
- Cooling features: Central Air
Features
- Fireplace,Open Floorplan,Walk-In Closet(s)
- Number of fireplaces: 1
- Fireplace: Yes
- Finished area below ground: 0
Interior Area
- Total interior livable area: 1,590 sqft
Property
Details
- Parcel number: 06033801208057014
- Zoning: Residential
- Zoning description: Big Sky Towncenter
- Special condition: Standard
Features
- Levels: Two
- Has view: Yes
- View description: City,Meadow,Residential,Ski Area,Valley,Trees/Woods
Lot
- Lot size: 784.08 sqft
Parking
- Total spaces: 4
- Parking features: Additional Parking
- Has garage: Yes
- Attached garage spaces: 2
- Covered spaces: 4
- Carport: Yes
- Carport spaces: 2