



23699 295th Ave, Pierz, MN, 56364
About This Home
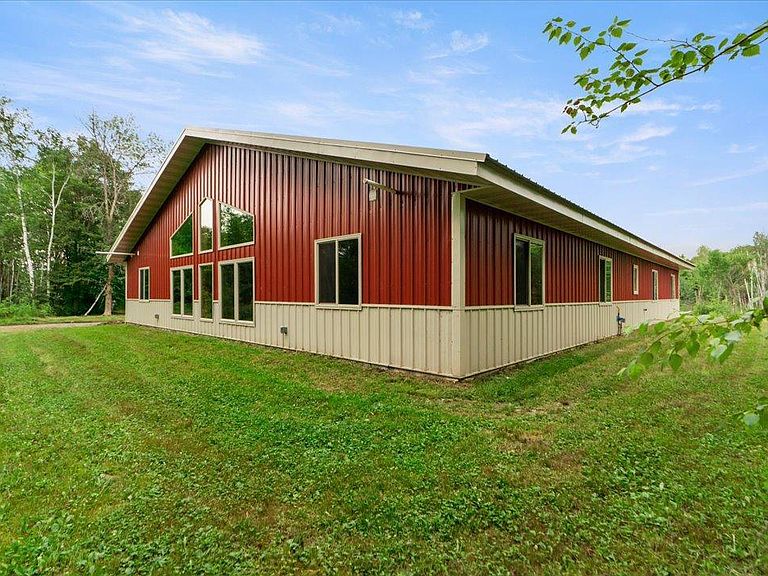
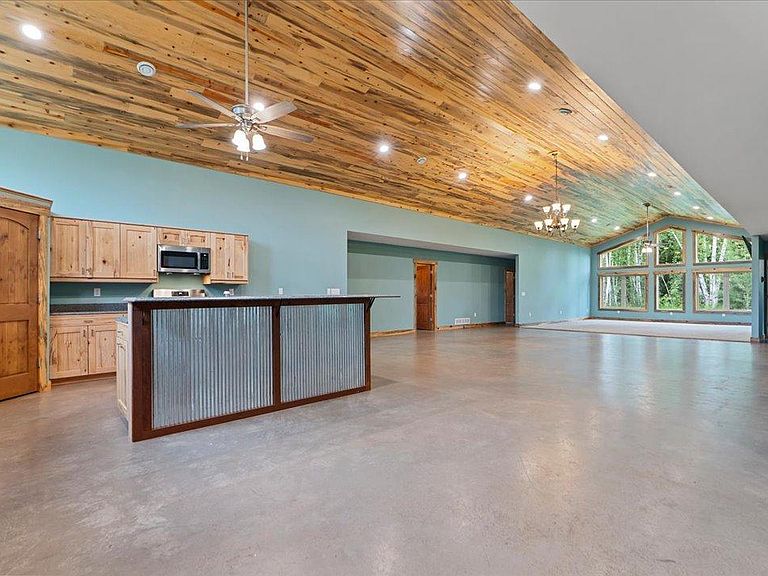
Welcome to this spacious 6-bed, 3-bath house in Pierz. Built in 2021, this house boasts over 3500 sqft, all on 1 level. Sitting in the center of a beautiful 40-acre parcel. The house features a primary suite with walk-in closet and full private bath, an open concept, vaulted tongue-and-groove ceilings, solid surface countertops, hickory-faced kitchen cabinets with steel drawers, corner pantry, in-floor heat, forced-air; central air, each room wired with CAT 6, and more! The property features a 30x72 shed with a gravel floor and a 12x32 frame of another shed. (Just needs to be finished) Brand new fencing. Electric & wired covering about 25 acres of pasture, then about 10 acres of tillable land, 200 amp server ran to the 30x72 shed, 2 hyrants and much more! Schedule your showing today!
Getting Around
 Car-Dependent
 Very Limited Transit
 Somewhat Bikeable
Schools
Construction
Condition
- Year built: 2021
Type & Style
- Home type: SingleFamily
- Property subType: Single Family
Interior
Basement
- Basement: None
Bedroom
- Level: Main
- Area: 243.2
- Dimensions: 16x15.2
Bedroom2
- Level: Main
- Area: 132.16
- Dimensions: 11.8x11.2
Bedroom3
- Level: Main
- Area: 188.19
- Dimensions: 15.3x12.3
Bedroom4
- Level: Main
- Area: 155.61
- Dimensions: 13.3x11.7
Bedroom5
- Level: Main
- Area: 157.95
- Dimensions: 13.5x11.7
Bedroom6
- Level: Main
- Area: 186.66
- Dimensions: 15.3x12.2
Bedrooms & Bathrooms
- Bedrooms: 6
- Bathrooms: 3
- Full bathrooms: 2
- 1/2 bathrooms: 1
Dining Room
- Level: Main
- Area: 468
- Dimensions: 24x19.5
Features
- Finished area below ground: 0
- Finished area above ground: 3,536
Heating & Cooling
- Heating features: Forced Air,In-Floor Heating
- Cooling features: Central Air
Interior Area
- Total structure area: 3,536
- Total interior livable area: 3,536 sqft
Kitchen
- Level: Main
- Area: 387
- Dimensions: 21.5x18
Laundry
- Level: Main
- Area: 70.8
- Dimensions: 11.8x6
Living Room
- Level: Main
- Area: 419.25
- Dimensions: 21.5x19.5
Property
Accessibility
- Accessibility features: Other
Details
- Parcel number: 240173001
- Zoning description: Agriculture
- Foundation area: 3536
Features
- Levels: One
- Stories: 1
- Fencing: Electric,Wire
Lot
- Lot size: 40 Acres
- Lot size dimensions: 1320 x 1320
Parking
- Parking features: Gravel