



93 Moreland St Unit 3, Roxbury, MA, 02119
About This Home
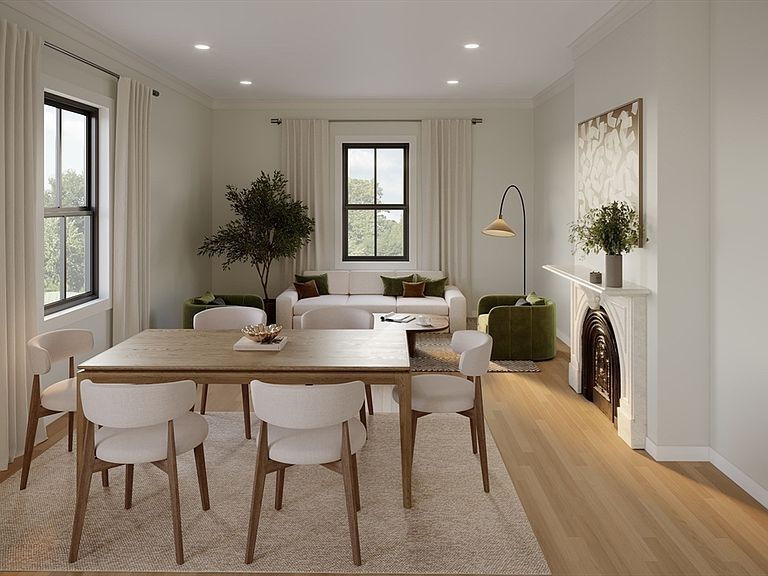
The Moreland Street Residences, Six Newly Renovated Homes located inside an iconic Italianate Mansion! Only 1.2 miles to the SOUTH END. A Total REHAB, Top-Bottom, by a Local Experienced “Design Build” Team. Historic CHARM: Moldings, Curved windows, Mahogany doors! Four in the Main House, Two in the Carriage House, each Residence has a unique layout+modern luxuries: Private Outdoor Space, AC, Designer Finishes, In-Unit W/D, Deeded Parking. Unit 3: Stunning Font-Facing 2BR/2BA w/Priv Outdoor Space. Open Kitchen, Bosch Appliances & Calcutta-Quartz Counters + Island w/Seating. Living area features High ceilings, grand Pella Windows & SHOWSTOPPING "original" marble fireplace mantel. Walk out Large Private Deck, ideal for Entertaining! 2 large bedrooms & 2 baths. Primary has a Walk-In Closet & luxurious Bath w/double vanity, Heated Flrs, Glass Shower. INCLUDED, 1 off-st parking. 93 Moreland is turn-key, NEW Roof, HVAC, Plumbing, Electrical. LOCATION: Steps to Orange Line (T) Commuter Stop, Malcolm X Park & Shops.
Getting Around
 Very Walkable
 Very Limited Transit
 Bikeable
Schools
Construction
Condition
- Year built: 1860
Materials
- Roof: Shingle,Rubber
- Construction materials: Frame
Notable Dates
- Major remodel year: 2026
Type & Style
- Home type: Condo
- Property subType: Condominium
Interior
Appliances
- Appliances included: Range,Dishwasher,Disposal,Microwave,Refrigerator,Freezer,Washer,Dryer
- Laundry features: In Unit
Bedrooms & Bathrooms
- Bedrooms: 2
- Bathrooms: 2
- Full bathrooms: 2
Features
- Flooring: Hardwood
- Number of fireplaces: 1
- Fireplace: Yes
- Finished area above ground: 1,135
- Common walls with other units/homes: 2+ Common Walls
Heating & Cooling
- Heating features: Central
- Cooling features: Central Air
Interior Area
- Total structure area: 1,135
- Total interior livable area: 1,135 sqft
Property
Details
- Parcel number: 3395889
- Zoning: RES
- Other equipment: Intercom
Features
- Patio & porch: Deck
- Exterior features: Deck
Parking
- Total spaces: 1
- Parking features: Deeded,Off Street
- Uncovered spaces: 1