
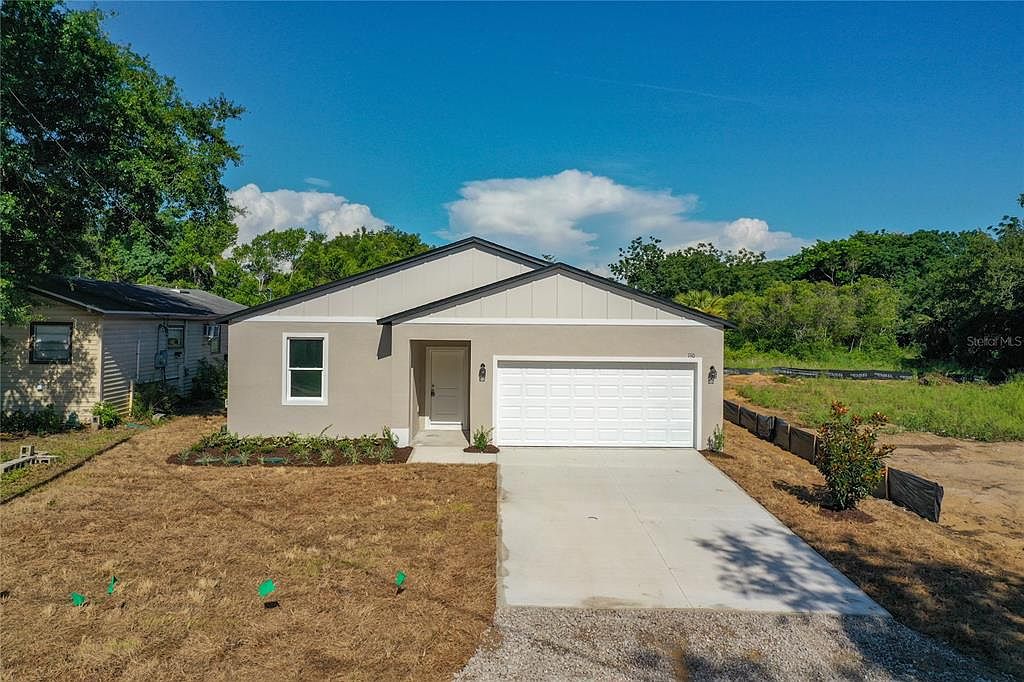
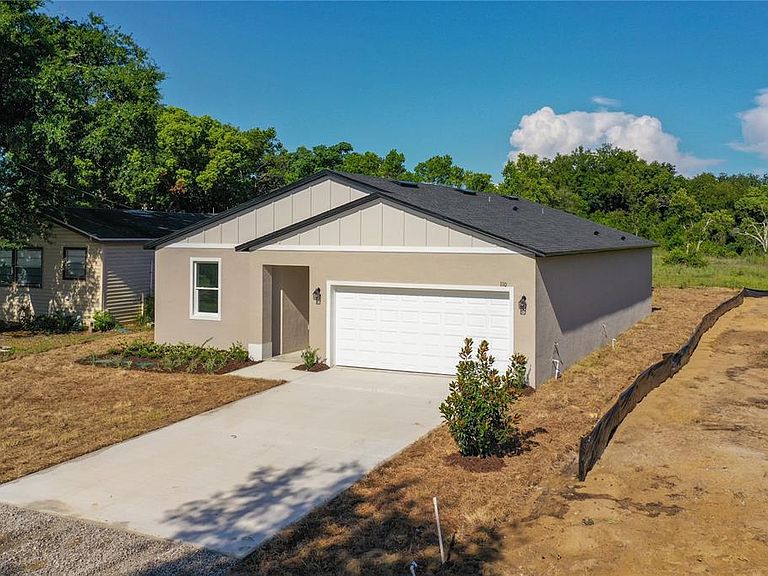
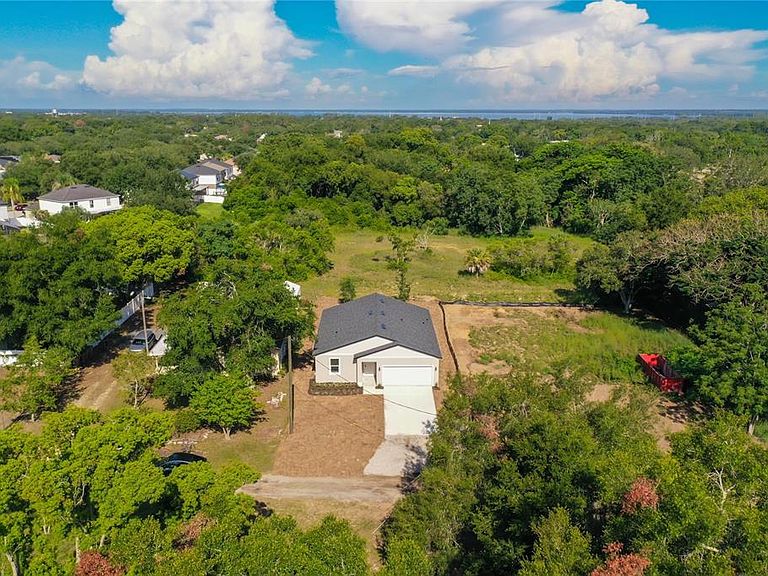

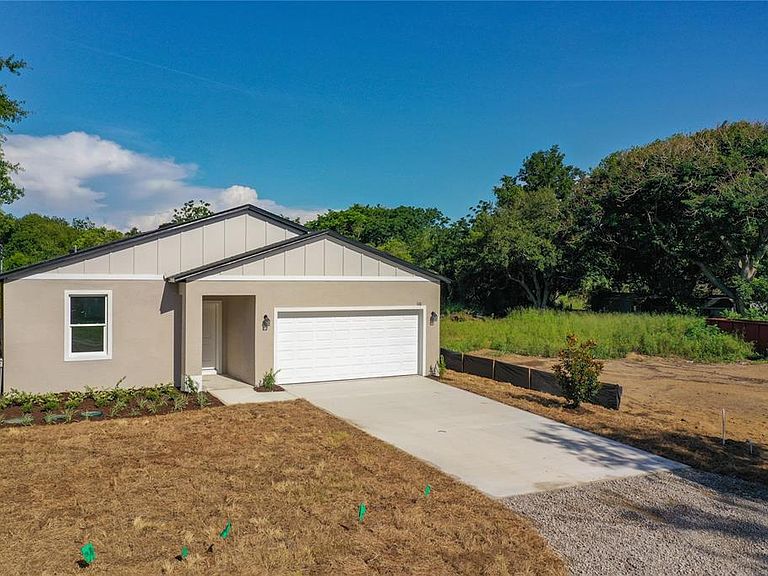
110 FRUITWOOD AVENUE, Eustis, FL, 32726
3beds
2baths
1,543sqft
$334,999
$217price/sqft
$2,331/moest. monthly cost
$93,240/yrincome needed
About This Home
Welcome home to this beautifully crafted new construction home offering the perfect blend of modern style and everyday comfort! Filled with natural light, this 3-bedroom, 2-bath home features an open-concept layout designed for easy living and entertaining. The beautiful kitchen is the heart of the home, complete with a large center island overlooking the spacious great room. Enjoy the convenience of an indoor laundry room, a two-car garage, and a covered back patio where you can relax with the added privacy of no rear neighbors. Best of all, there's no HOA, giving you the freedom to truly make this home your own. Move-in ready and thoughtfully designed, this home is one you won't want to miss!
Getting Around
13
 Car-Dependent
0
 Very Limited Transit
24
 Somewhat Bikeable
Schools
4/10
3/10
3/10
Construction
Condition
- Property condition: Completed
- New construction: Yes
- Year built: 2026
Materials
- Foundation: Slab
- Roof: Shingle
- Construction materials: Block,Stucco
Type & Style
- Home type: SingleFamily
- Property subType: Single Family Residence
Interior
Appliances
- Appliances included: Dishwasher,Range
- Laundry features: Inside
Bedroom2
- Features: Built-in Closet
- Level: First
- Area: 121
- Dimensions: 11x11
Bedroom3
- Features: Built-in Closet
- Level: First
- Area: 121
- Dimensions: 11x11
Bedrooms & Bathrooms
- Bedrooms: 3
- Bathrooms: 2
- Full bathrooms: 2
Dining Room
- Level: First
- Area: 132
- Dimensions: 11x12
Features
- High Ceilings,Split Bedroom
- Door features: Sliding Doors
- Flooring: Carpet,Ceramic Tile,Vinyl
Heating & Cooling
- Heating features: Central
- Cooling features: Central Air
Interior Area
- Total structure area: 2,119
- Total interior livable area: 1,543 sqft
Kitchen
- Level: First
- Area: 225
- Dimensions: 15x15
Living Room
- Level: First
- Area: 165
- Dimensions: 15x11
Primary Bedroom
- Features: Built-in Closet
- Level: First
- Area: 169
- Dimensions: 13x13
Property
Details
- Parcel number: 071927080000000800
- Special condition: None
Features
- Levels: One
- Stories: 1
Lot
- Lot size: 7,260 sqft
- Lot size dimensions: 55 x 132
Parking
- Total spaces: 2
- Parking features: Garage - Attached
- Has garage: Yes
- Attached garage spaces: 2
- Covered spaces: 2