



766 Oxbow Dr., Myrtle Beach, SC, 29579
About This Home
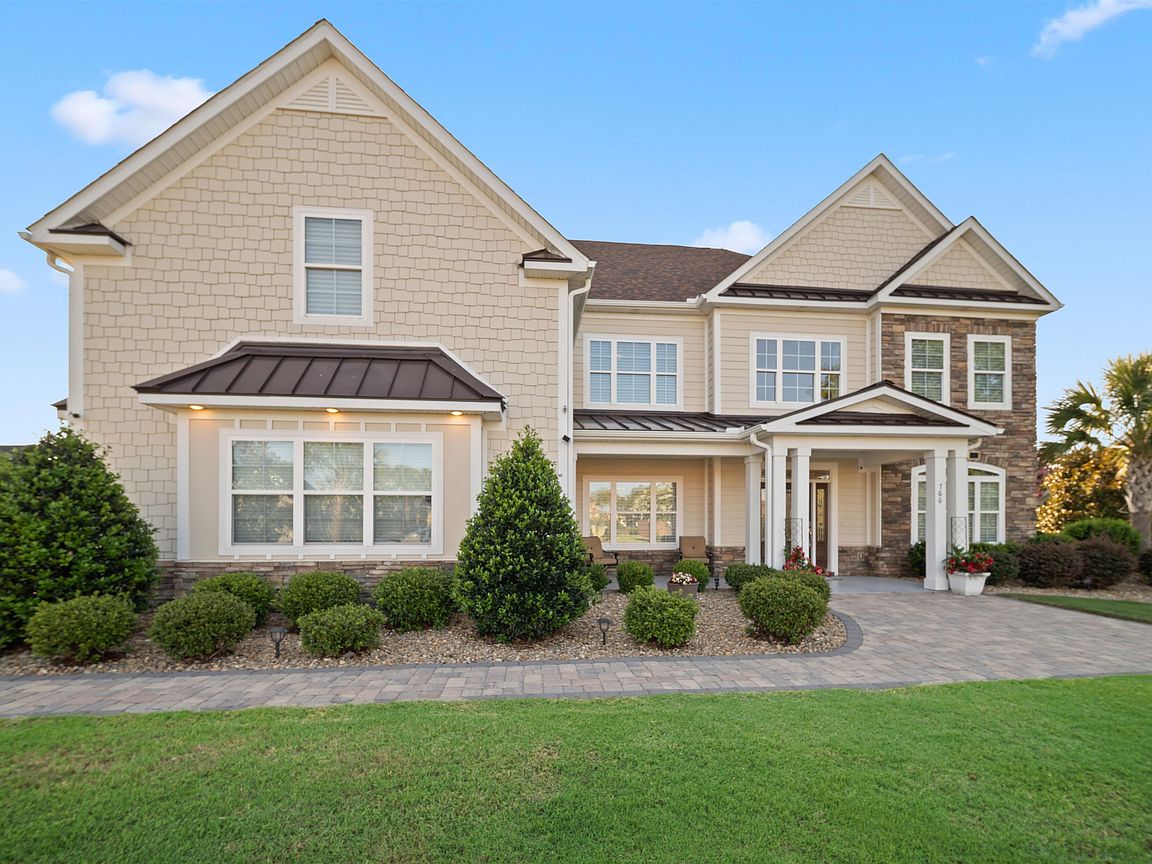
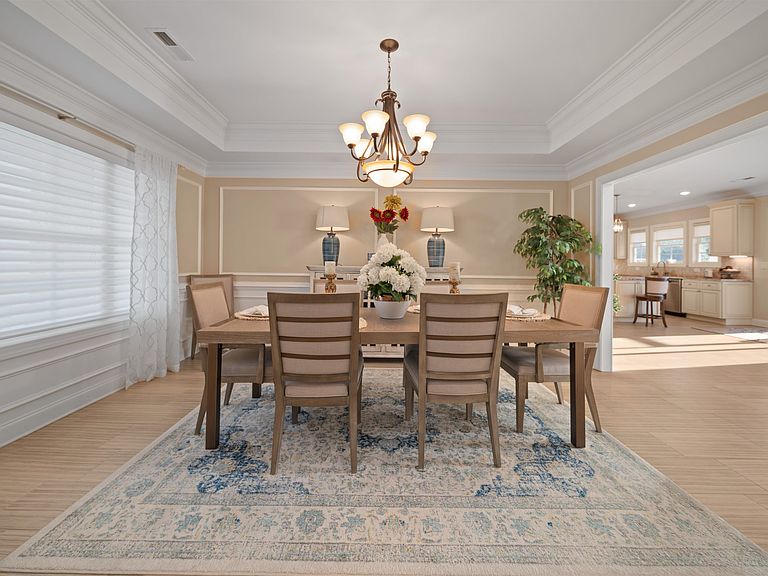
Discover exceptional comfort and timeless style in this beautifully maintained two-story home located in the Plantation Lakes community. Offering 4 bedrooms and 3.5 bathrooms, this imaculate residence features a thoughtfully designed floor plan with wood and tile flooring throughout. The chef's kitchen is both stylish and functional, including a gas range, stainless steel appliances, solid stone countertops, generously-sized center island and walk-in pantry, and ample cabinet and counter space. In addition, the laundry room is conveniently located just off the kitchen, and provides added everyday functionality. The family room showcases a soaring 20' tall coffered ceiling, abundant natural light, and fireplace that serves as a warm, inviting and dramatic focal point. A dedicated home office with french doors on the main level offers another flexible space for remote work, hobbies or additional living needs. The spacious primary suite serves as a private retreat, complete with an adjoining sitting room, two walk-in closets, and an elegant tray ceiling. Upstairs, a catwalk overlooking the family room creates an impressive architectural feature while providing separation between the primary suite and additional bedrooms. Additional highlights include high-end finishes throughout, crown molding, and a finished two-car garage with a bump-out window and extra space. Located in the Plantation Lakes community.
Getting Around
 Car-Dependent
 Very Limited Transit
 Somewhat Bikeable
Schools
Construction
Condition
- Property condition: Resale
- Year built: 2020
Materials
- Foundation: Slab
- Construction materials: Masonry,Wood Frame
Type & Style
- Home type: SingleFamily
- Architectural style: Traditional
- Property subType: Single Family Residence
Interior
Appliances
- Appliances included: Dishwasher,Disposal,Microwave,Range,Refrigerator,Range Hood,Dryer,Washer
- Laundry features: Washer Hookup
Bedroom1
- Dimensions: 12'x12'
Bedroom2
- Dimensions: 12'x12.5'
Bedroom3
- Dimensions: 12'x12'
Bedrooms & Bathrooms
- Bedrooms: 4
- Bathrooms: 4
- Full bathrooms: 3
- 1/2 bathrooms: 1
Dining Room
- Features: Tray Ceiling(s),Separate/Formal Dining Room
- Dimensions: 12'x20'
Family Room
- Features: Fireplace
Features
- Tray Ceiling(s),Ceiling Fan(s),Dual Sinks,Garden Tub/Roman Tub,Linen Closet,Sitting Area in Primary,Separate Shower,Vanity,Walk-In Closet(s),Entrance Foyer,Kitchen Island,Stainless Steel Appliances,Solid Surface Counters
- Flooring: Tile,Wood
Great Room
- Dimensions: 18.5'x19'
Heating & Cooling
- Heating features: Central,Electric
- Cooling features: Central Air
Interior Area
- Total structure area: 4,495
- Total interior livable area: 3,520 sqft
Kitchen
- Features: Dishwasher,Kitchen Exhaust Fan,Kitchen Island,Pantry,Stainless Steel Appliances,Solid Surface Counters
- Dimensions: 16'x23'
Living Room
- Features: Tray Ceiling(s),Vaulted Ceiling(s)
- Dimensions: 12'x16'
Master Bathroom
- Features: Dual Sinks,Garden Tub/Roman Tub,Separate Shower,Vanity
Master Bedroom
- Features: Tray Ceiling(s),Ceiling Fan(s),Linen Closet,Walk-In Closet(s)
- Dimensions: 14'x17'
Other
- Features: Entrance Foyer,Library,Utility Room
Property
Details
- Parcel number: 41803040030
- Zoning: RES
- Special condition: None
Features
- Pool features: Community,Outdoor Pool
- Patio & porch: Rear Porch,Front Porch,Porch,Screened
- Exterior features: Sprinkler/Irrigation,Porch
Lot
- Lot size: 0.52 Acres
- Features: Corner Lot,Outside City Limits
Parking
- Total spaces: 6
- Parking features: Attached,Two Car Garage,Garage,Garage Door Opener
- Has garage: Yes
- Attached garage spaces: 2
- Covered spaces: 2