


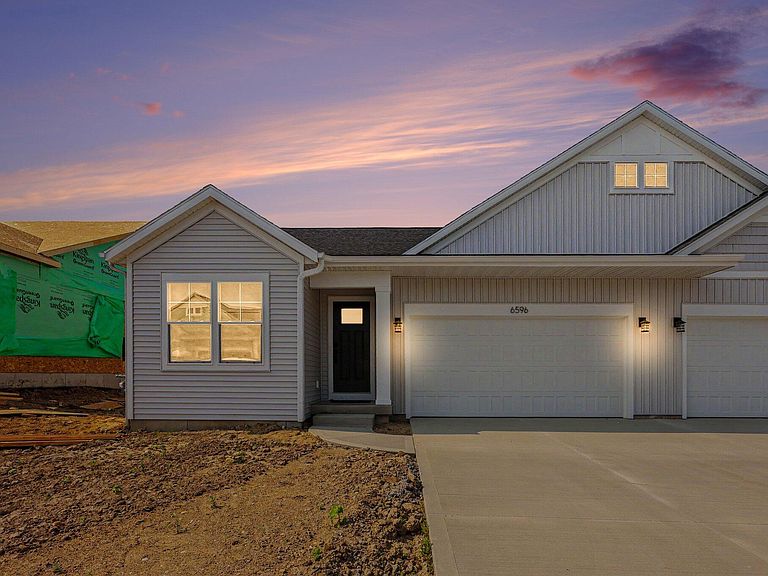


6596 SW Bellflower Dr SW #10, Zeeland, MI, 49464
About This Home
This home is ELIGIBLE for $10,000 in seller concessions with builder's preferred lenders! Call for details. Accepted offer by 8/31 and close by 9/30. Experience refined, low maintenance living in this luxury curated Ashford plan at Prairie Winds Condos. Stylish upgrades include Valley White solid surface counters, full height Arctic White tile backsplash, Graphite + Elegant White Sheffield cabinetry, upgraded lighting throughout, cathedral fan, sleek fireplace with Revere Pewter accent, melamine pantry shelving, and wide plank Boardwalk Collective flooring. The primary suite features a double bowl vanity, Miami Vena counters, upgraded shower door, and designer finishes. Enjoy a treated 10x10 deck, upgraded interior paint palette, and cohesive nickel fixtures. Unfinished plumbed basement is a blank slate for your finishing touches. Additional lots available to build from the ground up.
Getting Around
 Car-Dependent
 Very Limited Transit
 Somewhat Bikeable
Schools
Construction
Condition
- Property condition: New Construction
- New construction: Yes
- Year built: 2026
Materials
- Roof: Composition,Shingle
- Construction materials: Vinyl Siding
Other
- Builder name: Interra Homes
Type & Style
- Home type: Condo
- Architectural style: Ranch
- Property subType: Condominium
Interior
Appliances
- Appliances included: Humidifier,Dishwasher,Disposal,Microwave,Range,Refrigerator
- Laundry features: Gas Dryer Hookup,Laundry Room,Main Level
Basement
- Has basement: Yes
- Basement: Daylight
Bedrooms & Bathrooms
- Bedrooms: 2
- Bathrooms: 2
- Full bathrooms: 2
- Main level bedrooms: 2
Features
- Center Island,Eat-in Kitchen,Pantry
- Window features: Low-Emissivity Windows,Screens,Insulated Windows
- Flooring: Carpet,Laminate,Vinyl
- Number of fireplaces: 1
- Fireplace features: Family Room
- Fireplace: Yes
- Finished area below ground: 0
Heating & Cooling
- Heating features: Forced Air
- Cooling features: Central Air,SEER 13 or Greater
Interior Area
- Total structure area: 1,398
- Total interior livable area: 1,398 sqft
Property
Accessibility
- Accessibility features: 36 Inch Entrance Door,Low Threshold Shower
Details
- Parcel number: 701715476010
- Zoning description: RES
Features
- Stories: 1
Lot
- Features: Ground Cover
- Lot size dimensions: 0 x 0
Parking
- Total spaces: 2
- Parking features: Garage Faces Front,Garage Door Opener,Attached
- Has garage: Yes
- Attached garage spaces: 2
- Covered spaces: 2