


21853 Westmere Ln, Friant, CA, 93626
About This Home
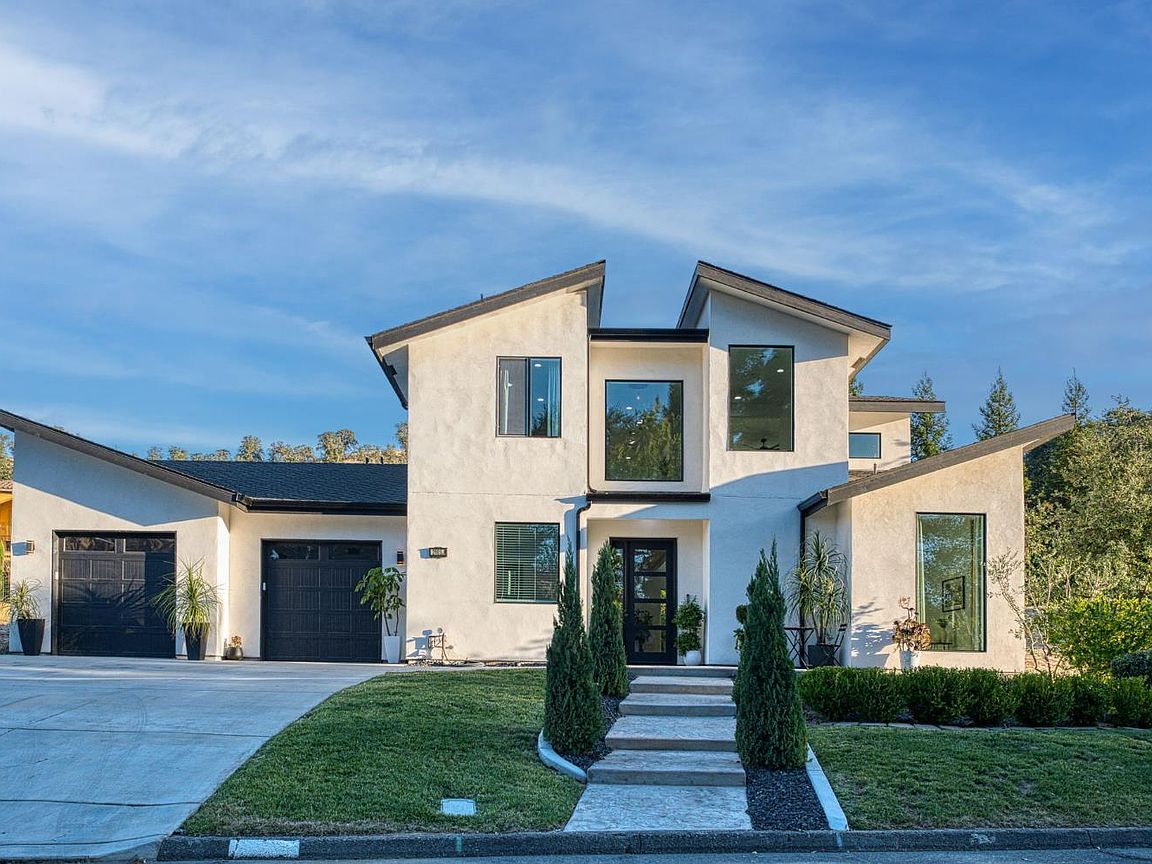
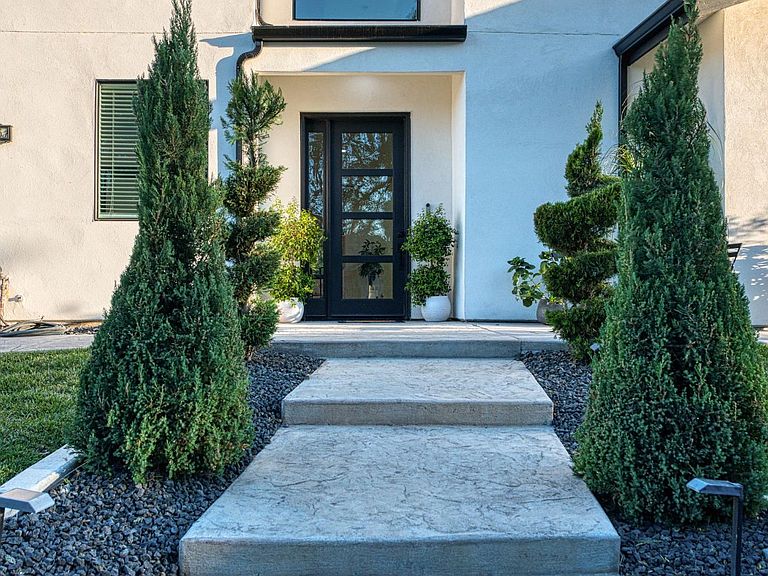
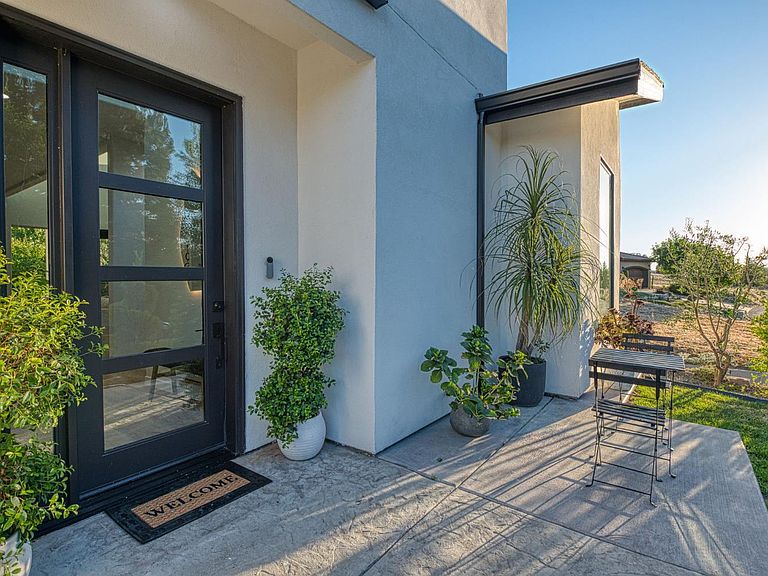
Welcome to one of Brighton Crest's most exceptional residences the only contemporary-style home in the community. Custom designed and built by a builder specializing in modern & contemporary architecture, this one-of-a-kind home showcases superior craftsmanship, premium materials, and timeless design throughout.Built to impress, the home features a 50-year Presidential composition roof, upgraded structural framing, smooth-finish walls with elegant bullnose corners, premium Milgard dual-pane windows known for their energy efficiency and quality craftsmanship, exceptional insulation, a tankless water heater, and an owned solar system.The thoughtfully designed open-concept floor plan includes a private downstairs office, a dramatic living room with soaring 20-foot vaulted ceilings and a stunning contemporary electric fireplace, and a chef-inspired kitchen featuring floor-to-ceiling custom black cabinetry, built-in appliances, designer finishes, and a high end quartz stone waterfall island with seating for four. The elegant formal dining room is highlighted by a modern chandelier and LED accent lighting, creating the perfect setting for entertaining family and friends.The spacious primary suite offers a relaxing sitting area, while the spa-inspired bathroom features a freestanding soaking tub, oversized walk-in shower, and generous his-and-hers walk-in closet. Upstairs, glass-panel railings overlook the main living area, enhancing the home's open design, while a versatile loft provides additional living space. Beautiful laminate flooring flows seamlessly throughout both levels.Step outside to enjoy professionally landscaped front and backyards with mature trees, abundant fruit trees, and a private patio that creates a peaceful setting for relaxing or entertaining.Offering 3 bedrooms, a private office, an upstairs loft, and 2.5 bathrooms, this extraordinary custom contemporary home combines luxury, thoughtful design, exceptional craftsmanship, and energy-efficient living an opportunity rarely found in Brighton Crest. (Eagles Springs County Club).
Getting Around
 Car-Dependent
 Very Limited Transit
 Somewhat Bikeable
Schools
Construction
Condition
- Year built: 2023
Materials
- Foundation: Concrete
- Roof: Composition,Other
- Construction materials: Stucco,Other
Type & Style
- Home type: SingleFamily
- Architectural style: Contemporary
- Property subType: Residential,Single Family Residence
Interior
Appliances
- Appliances included: F/S Range/Oven,Gas Appliances,Refrigerator
- Laundry features: Inside,Utility Room,Lower Level,Electric Dryer Hookup
Basement
- Area: 0
Bathroom
- Features: Tub/Shower, Shower, Tub, Roman Tub
Bedroom1
- Area: 0
Bedroom2
- Area: 0
Bedroom3
- Area: 0
Bedroom4
- Area: 0
Bedrooms & Bathrooms
- Bedrooms: 3
- Bathrooms: 3
Dining Room
- Features: Living Room/Area
- Area: 0
Family Room
- Area: 0
Features
- Isolated Bedroom,Built-in Features,Office,Loft
- Window features: Double Pane Windows
Heating & Cooling
- Heating features: Central
- Cooling features: Central Air
Interior Area
- Total structure area: 2,971
- Total interior livable area: 2,971 sqft
Kitchen
- Features: Eat-in Kitchen, Breakfast Bar, Pantry
- Area: 0
Living Room
- Area: 0
Master Bedroom
- Area: 0
Property
Details
- Parcel number: 30045215S
- Zoning: R1B
Features
- Levels: Two
- Stories: 2
- Entry location: Second Floor
- Patio & porch: Covered
Lot
- Lot size: 10,319 sqft
- Features: Foothill,Sprinklers In Front,Sprinklers In Rear,Sprinklers Auto,Fruit/Nut Trees,Garden,Drip System
Parking
- Total spaces: 2
- Parking features: Garage Door Opener
- Attached garage spaces: 2
- Covered spaces: 2
Climate Risk is Financial Risk
Every home has a financial story beyond the listing price. Below, you’ll see the climate risks that could affect this property — and in Bills & Affordability, how those risks may influence repairs, insurance, utilities, and long-term value.
Biggest Threats for This Home
- Wildfire

- Inland Flooding

- Earthquake

- Heat Wave

- Landslide

How This Home’s Risks Compare
FEMA Declared Disasters in Fresno County and California
Understanding the Costs
Financial advisors generally recommend spending no more than 30% of your gross household income on housing costs. In practice, many households stretch to 35% or beyond — especially in high-cost markets.
Estimated Costs Today
| Monthly | Annual | |
|---|---|---|
| Mortgage | $5,000 | $60,000 |
| Home Insurance * | $389 | $4,668 |
| Property Taxes | $626 | $7,512 |
| Electricity | $637 | $7,645 |
| Total | $6,652 | $79,824 |
Income You'd Need if You Spent...
California FAIR Plan Programs
How Costs Could Change Over Time
Climate risk is quickly impacting all of the major home ownership costs. Adjust the growth rates and percentage of income spent on housing below to see how your housing costs could change over the next 10 years — and what income you'd need to keep up.
Comparing Against the Market
Price Per Sq Ft
vs Other Active Listings
Avg $/sqft
vs Homes Sold Last Month
Median $/sqft
Current Market Trends
Median Price Per Square Foot
The median price per square foot of homes sold in this area each month. Compare this to this listing's price per square foot to gauge whether the home is priced in line with recent sales.
Historicals for This Listing
Zestimate History ($/sqft)
Price History
| Date | Event | Price |
|---|---|---|
| 2026-07-10 | Listed for sale | $989,000 |
 View on Zillow