


136-140 Weatherford Ln, Carbondale, IL, 62902
About This Home
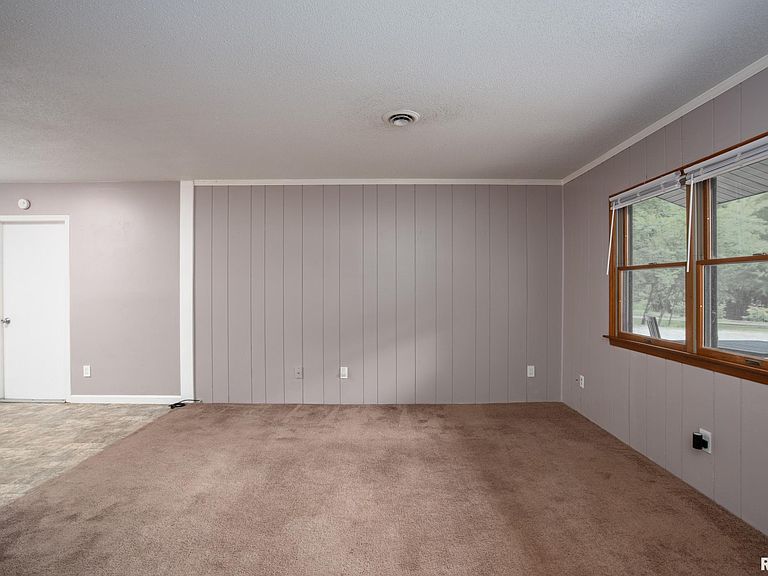
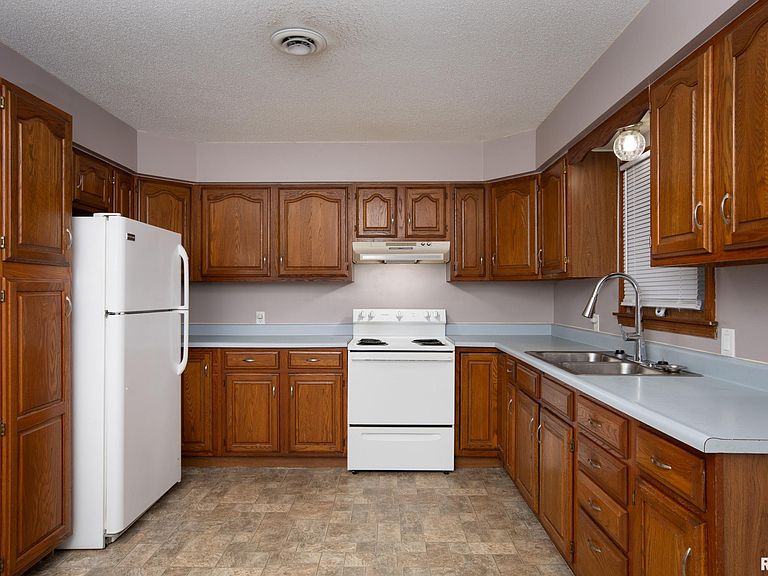
Welcome to Weatherford Lane in Carbondale! Tucked away on 1.05 acres just outside of town, this well-maintained 2-bedroom, 1-bath home offers the perfect combination of comfortable living and exceptional workspace. The attached 2-car garage provides everyday convenience, while the impressive detached shop opens the door to countless possibilities. Immaculate landscaping surrounds the property, and an ornamental pond creates a picturesque backyard setting. The residence, located at 136 Weatherford Lane, has received major mechanical improvements to provide added peace of mind, including a new HVAC system and septic system, both completed in 2026. Inside, the home has been updated with fresh paint, flooring replaced within the last three years, and a new privacy fence is being installed to enhance the outdoor space. Located at 140 Weatherford Lane, the 2,000+ square ft detached shop is one of the property’s standout features. Previously used as a motorcycle shop and tattoo studio, the building features extensive electrical wiring already in place and is well-equipped for a variety of hobbies, projects, or business uses. If you’re looking for a property that combines a well-cared-for home, beautiful acreage, and a multi-purpose building, this is one you won’t want to miss.
Getting Around
 Car-Dependent
 Very Limited Transit
 Somewhat Bikeable
Schools
Construction
Condition
- Year built: 1989
Materials
- Roof: Metal
- Construction materials: Cedar
Type & Style
- Home type: SingleFamily
- Architectural style: Ranch
- Property subType: Single Family Residence,Residential
Interior
Appliances
- Appliances included: Electric Water Heater
Basement
- Basement: None
Bedroom1
- Level: Main
- Dimensions: 12ft 2in x 11ft 6in
Bedroom2
- Level: Main
- Dimensions: 9ft 7in x 10ft 9in
Bedrooms & Bathrooms
- Bedrooms: 2
- Bathrooms: 1
- Full bathrooms: 1
Heating
- Heating features: Electric
Interior Area
- Total structure area: 884
- Total interior livable area: 884 sqft
Kitchen
- Level: Main
- Dimensions: 11ft 6in x 8ft 11in
Laundry
- Level: Main
- Dimensions: 11ft 6in x 4ft 6in
Living Room
- Level: Main
- Dimensions: 16ft 1in x 12ft 1in
Main Level
- Area: 884
Other
- Level: Main
- Dimensions: 11ft 6in x 6ft 11in
Property
Details
- Parcel number: 1902476016
Lot
- Lot size: 1.05 Acres
- Features: Level
- Lot size dimensions: 1.05 acres
Parking
- Total spaces: 2
- Parking features: Attached
- Has garage: Yes
- Attached garage spaces: 2
- Covered spaces: 2