


3250 Oneal Circle Bldg L #L10, Boulder, CO, 80301
2beds
2baths
931sqft
$279,900
$301price/sqft
$1,818/moest. monthly cost
$72,720/yrincome needed
About This Home
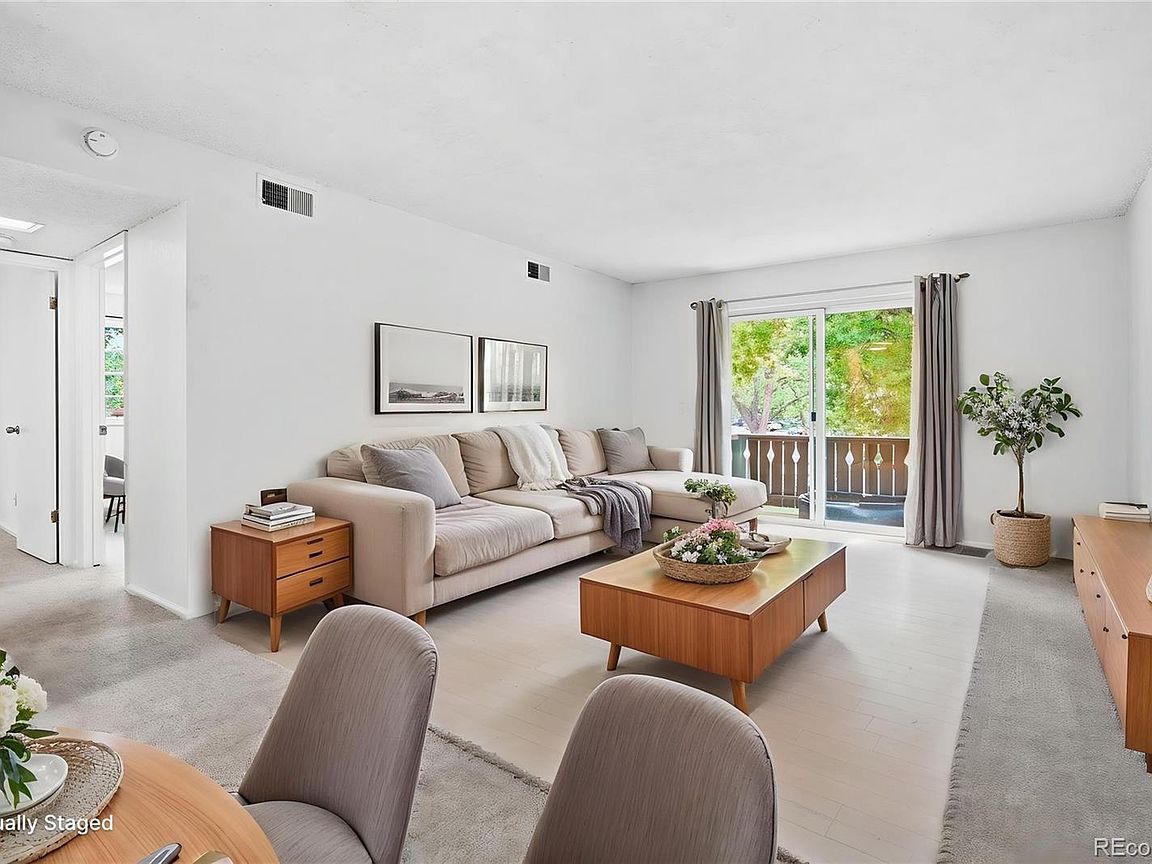
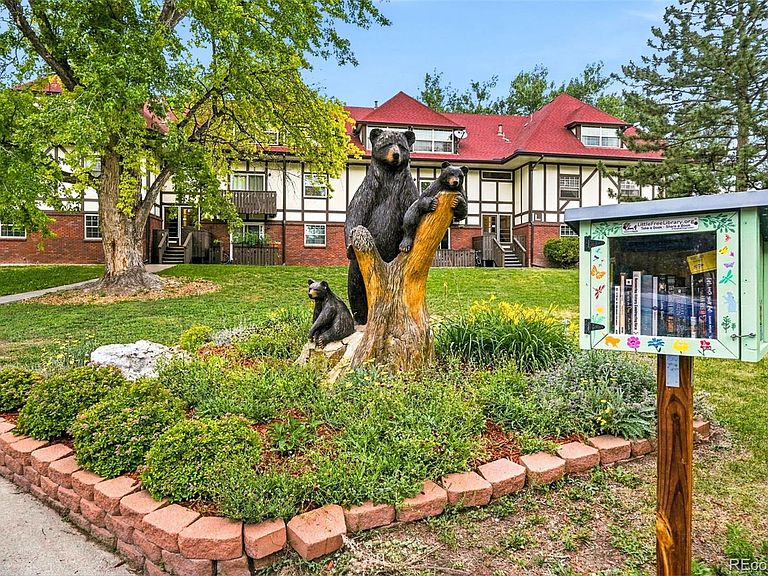
Hard to find walk-out ground level condo in Boulder's Arborwood complex. This sunny, south-facing unit features fresh paint, flooring and lighting throughout! 2 bed, 2 bath unit has a great layout with large living room / dining room space anchored by a wall of windows overlooking your private outdoor patio. Just a quick bop to the pool from your patio! Assigned off-street parking, on-site laundry and storage, community gardens, volleyball & picnic area, weight room & sauna. Hard to find amenities at this price point! This cutie is one you don't want to miss!
Getting Around
70
 Somewhat Walkable
40
 Some Transit
100
 Biker's Paradise
Schools
4/10
5/10
10/10
Construction
Condition
- Year built: 1969
Materials
- Construction materials: Brick
Type & Style
- Home type: Condo
- Property subType: Condominium
Interior
Appliances
- Appliances included: Dishwasher,Range,Range Hood,Refrigerator
- Laundry features: Common Area
Bathroom
- Level: Main
Bathroom
- Features: En Suite Bathroom,Primary Suite
- Level: Main
Bedroom
- Level: Main
- Area: 157.5
- Dimensions: 10.5 x 15
Bedroom
- Level: Main
- Area: 145
- Dimensions: 10 x 14.5
Bedrooms & Bathrooms
- Bedrooms: 2
- Bathrooms: 2
- Full bathrooms: 1
- 1/2 bathrooms: 1
- Main level bathrooms: 2
- Main level bedrooms: 2
Dining Room
- Level: Main
- Area: 74.75
- Dimensions: 6.5 x 11.5
Features
- Ceiling Fan(s),Primary Suite
- Finished area above ground: 931
- Common walls with other units/homes: End Unit,1 Common Wall
Heating & Cooling
- Heating features: Forced Air
- Cooling features: Central Air
Interior Area
- Total structure area: 931
- Total interior livable area: 931 sqft
Kitchen
- Level: Main
- Area: 56.25
- Dimensions: 7.5 x 7.5
Living Room
- Level: Main
- Area: 243
- Dimensions: 13.5 x 18
Property
Details
- Parcel number: R0079491
- Attached to another structure: Yes
- Special condition: Standard
- Exclusions: Staging Accessories
Features
- Levels: One
- Stories: 1
- Pool features: Outdoor Pool
- Patio & porch: Patio
- Exterior features: Balcony,Tennis Court(s)
Parking
- Total spaces: 1