


2904 Traverse Creek Dr, Milford, OH, 45150
2beds
2baths
1,638sqft
$285,000
$174price/sqft
$2,043/moest. monthly cost
$81,720/yrincome needed
About This Home
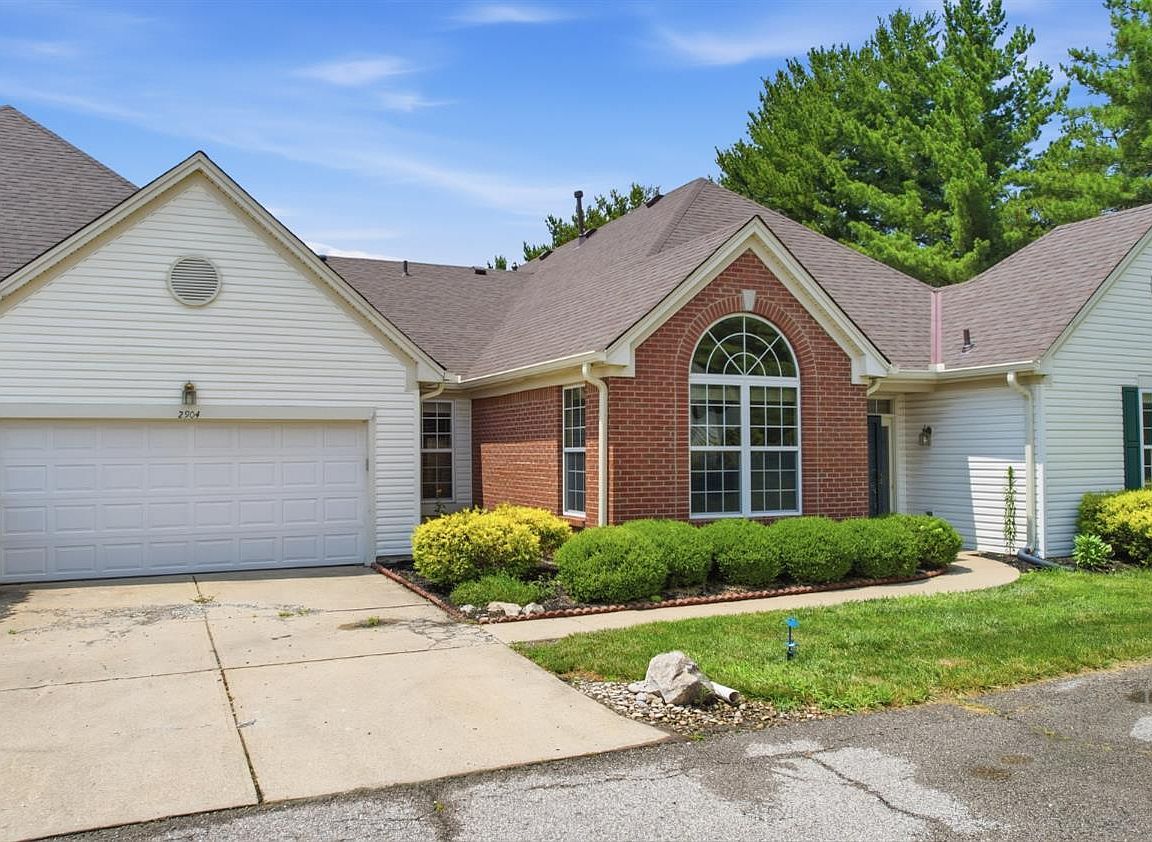
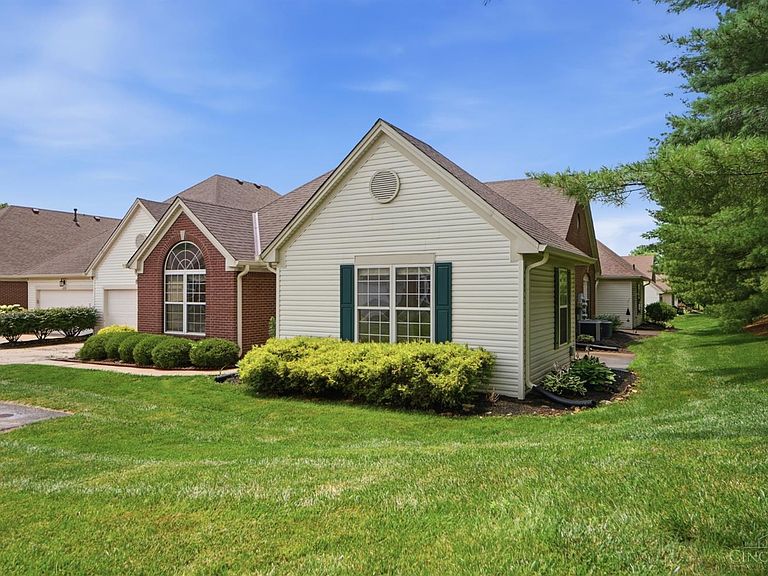
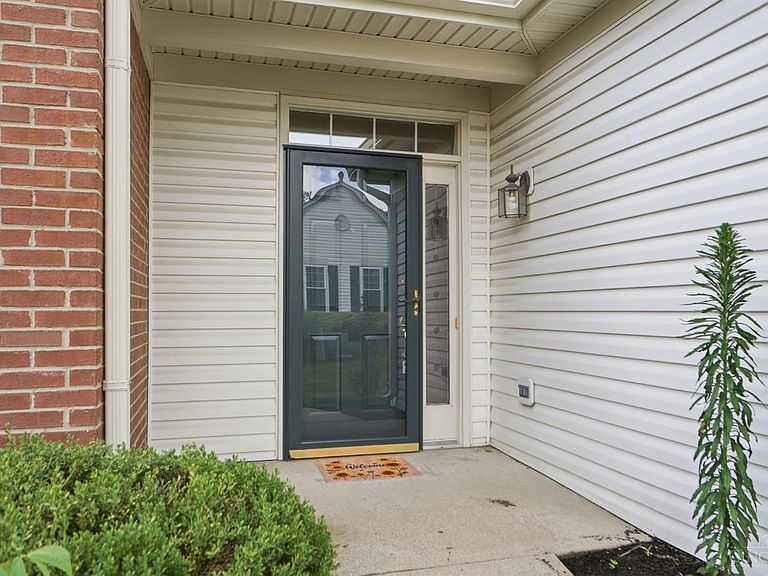
Experience effortless, single-level living in this beautifully renovated ranch condo. Perfectly positioned as a private end unit, this move-in-ready home offers an open layout with 9' ceilings, a vaulted dining room, and a lot of natural light. Every major update has already been completed, including a new roof, new mechanicals, new kitchen appliances, new Corian countertops, fresh paint, and new flooring, allowing you to simply unpack and enjoy. Residents enjoy access to the community clubhouse and pool, with shopping, dining, and everyday conveniences just minutes away.
Getting Around
35
 Car-Dependent
0
 Very Limited Transit
38
 Somewhat Bikeable
Schools
7/10
8/10
7/10
Construction
Condition
- Year built: 2000
Materials
- Foundation: Concrete Perimeter
- Roof: Shingle
- Construction materials: Brick,Vinyl Siding
Type & Style
- Home type: Condo
- Architectural style: Traditional
- Property subType: Condominium
Interior
Appliances
- Appliances included: Dishwasher,Disposal,Oven/Range,Refrigerator,Gas Water Heater
Basement
- Basement: None
Bathroom1
- Features: Full
- Level: First
Bathroom2
- Features: Full
- Level: First
Bedroom2
- Level: First
- Area: 132
Bedroom3
- Area: 0
Bedroom4
- Area: 0
Bedroom5
- Area: 0
Bedrooms & Bathrooms
- Bedrooms: 2
- Bathrooms: 2
- Full bathrooms: 2
Dining Room
- Features: Chair Rail,Window Treatment,WW Carpet
- Level: First
- Area: 154
Family Room
- Area: 0
Features
- Ceiling Fan(s),Recessed Lighting
- Door features: French Doors
- Window features: Vinyl,Insulated Windows
- Number of fireplaces: 1
- Fireplace features: Gas,Living Room
- Fireplace: Yes
Heating & Cooling
- Heating features: Forced Air,Gas
- Cooling features: Central Air
Interior Area
- Total structure area: 1,638
- Total interior livable area: 1,638 sqft
Kitchen
- Area: 0
Living Room
- Features: Wall-to-Wall Carpet,Fireplace,Window Treatment
- Area: 285
Master Bathroom
- Features: Shower
Master Bedroom
- Features: Bath Adjoins,Walk-In Closet(s),Wall-to-Wall Carpet
- Level: First
- Area: 208
Office
- Area: 0
Property
Details
- Parcel number: 186608B2904
- Zoning description: Residential
Features
- Levels: One
- Stories: 1
- Patio & porch: Patio
Lot
- Features: Less than .5 Acre
- Lot size dimensions: condo
Parking
- Total spaces: 2
- Parking features: Driveway
- Has garage: Yes
- Attached garage spaces: 2
- Covered spaces: 2
- Has uncovered spaces: Yes