


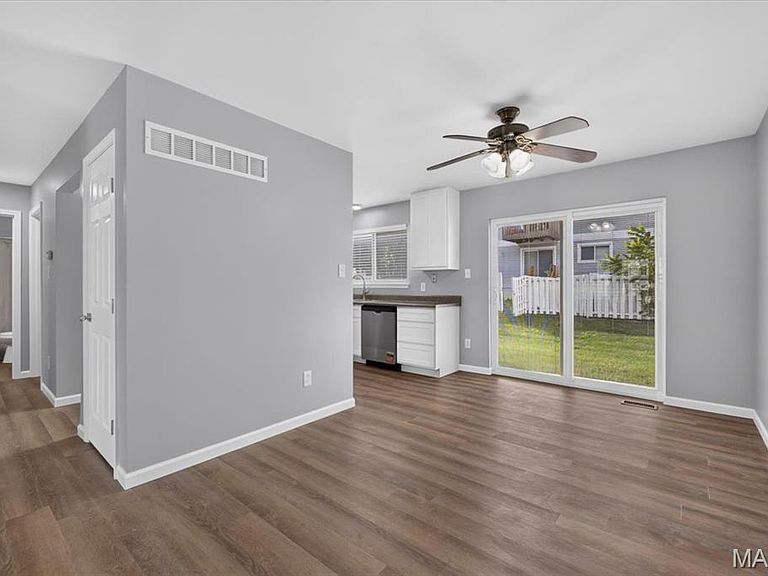
1664 Kircher Dr Unit C, Saint Charles, MO, 63303
2beds
1baths
972sqft
$165,000
$170price/sqft
$1,216/moest. monthly cost
$48,640/yrincome needed
About This Home
Move right into this beautifully updated ground-floor condo offering maintenance-free living in the heart of St. Charles! Featuring 2 bedrooms, an updated kitchen and bath, luxury vinyl flooring throughout, fresh neutral finishes, and a spacious unfinished basement with private laundry and abundant storage, this home is ready for its next owner. Enjoy peaceful views of common ground, public utilities, assigned parking, and a convenient location just minutes from shopping, restaurants, parks, and major highways. Located in the highly sought-after Francis Howell School District, this condo offers exceptional value whether you're purchasing your first home, downsizing, or adding to your investment portfolio.
Getting Around
28
 Car-Dependent
0
 Very Limited Transit
28
 Somewhat Bikeable
Schools
8/10
7/10
8/10
Construction
Condition
- Property condition: Updated/Remodeled
- Year built: 1984
Materials
- Foundation: Concrete Perimeter
- Roof: Architectural Shingle
- Construction materials: Brick Veneer,Vinyl Siding
Type & Style
- Home type: Condo
- Architectural style: Apartment Style
- Property subType: Condominium,Apartment
Interior
Appliances
- Laundry features: In Basement
Basement
- Has basement: Yes
- Basement: Concrete,Unfinished
Bathroom
- Features: Floor Covering: Luxury Vinyl Plank
- Level: Main
- Area: 45
- Dimensions: 9x5
Bedroom
- Features: Floor Covering: Luxury Vinyl Plank
- Level: Main
- Area: 120
- Dimensions: 12x10
Bedroom
- Features: Floor Covering: Luxury Vinyl Plank
- Level: Main
- Area: 132
- Dimensions: 11x12
Bedrooms & Bathrooms
- Bedrooms: 2
- Bathrooms: 1
- Full bathrooms: 1
- Main level bathrooms: 1
- Main level bedrooms: 2
Dining Room
- Features: Floor Covering: Luxury Vinyl Plank
- Level: Main
- Area: 140
- Dimensions: 14x10
Family Room
- Features: Floor Covering: Luxury Vinyl Plank
- Level: Main
- Area: 168
- Dimensions: 14x12
Features
- Door features: Panel Door(s)
- Flooring: Luxury Vinyl
- Finished area below ground: 0
- Finished area above ground: 972
Heating & Cooling
- Heating features: Forced Air
- Cooling features: Central Air
Interior Area
- Total structure area: 972
- Total interior livable area: 972 sqft
Kitchen
- Features: Floor Covering: Luxury Vinyl Plank
- Level: Main
- Area: 90
- Dimensions: 10x9
Property
Details
- Parcel number: 30011588023000C.0000000
- Attached to another structure: Yes
- Special condition: Standard
Features
- Levels: One
- Pool features: Community
- Patio & porch: Patio
- Fencing: None
Lot
- Lot size: 653.40 sqft
- Features: Adjoins Common Ground
Parking
- Total spaces: 1
- Parking features: Common