


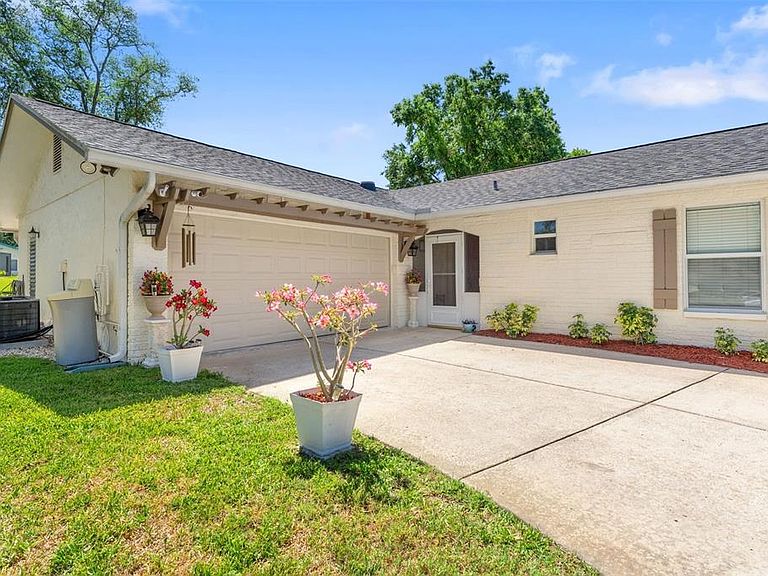


10520 SPRINGWOOD DRIVE, Port Richey, FL, 34668
About This Home
Welcome to your dream retirement in the premier 55+ deed-restricted community of Timber Oaks! This impeccably updated 2-bedroom, 2-bathroom, 2-car garage SMART HOME offers a seamless blend of modern technology and high-end finishes. The heart of the home is a stunning kitchen featuring beautiful maple cabinets, ample storage, a dedicated coffee bar, WiFi-enabled Samsung stainless steel appliances. This fully move- in-ready residence boasts major upgrades for peace of mind, including a newer roof (2022) for insurance savings, newer HVAC system with UV light installation (2024), a new skylight, and updated electrical panel. The interior shines with fresh paint, energy-efficient LED lighting, and a comprehensive Smart Home suite including a WiFi doorbell, security cameras, and thermostat. Step outside to the newly added pavered rear patio, perfect for relaxing in the Florida sun, and a beautifully landscaped yard supported by a private well for irrigation. Residents enjoy unparalleled amenities with 24-hour pool access, a remodeled clubhouse, fitness center, tennis, bocce, and specialized hobby shops for woodworking and art. You are minutes away from the Suncoast Parkway, providing a quick commute to Tampa International Airport and the vibrant Tampa Bay area. Beaches, medical facilities, and fine dining are all right at your fingertips. Don't miss the chance to own the premier smart home in Timber Oaks—schedule your showing today!
Getting Around
 Car-Dependent
 Very Limited Transit
 Somewhat Bikeable
Schools
Construction
Condition
- Year built: 1979
Materials
- Foundation: Slab
- Roof: Shingle
- Construction materials: Block,Stucco
Type & Style
- Home type: SingleFamily
- Property subType: Single Family Residence
Interior
Appliances
- Appliances included: Convection Oven,Dishwasher,Disposal,Microwave,Range,Refrigerator
- Laundry features: In Garage
Bedroom2
- Features: Built-in Closet
- Level: First
- Area: 113.22
- Dimensions: 11.1x10.2
Bedrooms & Bathrooms
- Bedrooms: 2
- Bathrooms: 2
- Full bathrooms: 2
Dining Room
- Level: First
- Area: 98.131
- Dimensions: 12.1x8.11
Features
- Ceiling Fan(s),Eating Space In Kitchen,Living Room/Dining Room Combo,Other,Walk-In Closet(s)
- Flooring: Laminate,Tile
Heating & Cooling
- Heating features: Central
- Cooling features: Central Air
Interior Area
- Total structure area: 1,981
- Total interior livable area: 1,218 sqft
Kitchen
- Level: First
- Area: 180.93
- Dimensions: 16.3x11.1
Living Room
- Level: First
- Area: 274.164
- Dimensions: 22.11x12.4
Primary Bedroom
- Features: Walk-In Closet(s)
- Level: First
- Area: 165.39
- Dimensions: 14.9x11.1
Property
Details
- Parcel number: 162514006F000001770
- Attached to another structure: Yes
- Zoning: PUD
- Special condition: None
Features
- Levels: One
- Stories: 1
- Pool features: Other
- Patio & porch: Covered,Enclosed,Patio,Rear Porch,Screened
- Exterior features: Awning(s),Other,Rain Gutters
Lot
- Lot size: 8,140 sqft
Parking
- Total spaces: 2
- Parking features: Driveway
- Has garage: Yes
- Attached garage spaces: 2
- Covered spaces: 2
- Has uncovered spaces: Yes
Climate Risk is Financial Risk
Every home has a financial story beyond the listing price. Below, you’ll see the climate risks that could affect this property — and in Bills & Affordability, how those risks may influence repairs, insurance, utilities, and long-term value.
Biggest Threats for This Home
- Hurricane

- Tornado

- Inland Flooding

- Lightning

- Tsunami

How This Home’s Risks Compare
FEMA Declared Disasters in Pasco County and Florida
Understanding the Costs
Financial advisors generally recommend spending no more than 30% of your gross household income on housing costs. In practice, many households stretch to 35% or beyond — especially in high-cost markets.
Estimated Costs Today
| Monthly | Annual | |
|---|---|---|
| Mortgage | $1,213 | $14,556 |
| Home Insurance * | $479 | $5,748 |
| Property Taxes | $312 | $3,744 |
| Electricity | $197 | $2,366 |
| Total | $2,201 | $26,412 |
Income You'd Need if You Spent...
Florida FAIR Plan Programs



How Costs Could Change Over Time
Climate risk is quickly impacting all of the major home ownership costs. Adjust the growth rates and percentage of income spent on housing below to see how your housing costs could change over the next 10 years — and what income you'd need to keep up.
Comparing Against the Market
Price Per Sq Ft
vs Other Active Listings
Avg $/sqft
vs Homes Sold Last Month
Median $/sqft
Current Market Trends
Median Price Per Square Foot
The median price per square foot of homes sold in this area each month. Compare this to this listing's price per square foot to gauge whether the home is priced in line with recent sales.
Historicals for This Listing
Zestimate History ($/sqft)
Price History
| Date | Event | Price |
|---|---|---|
| 2026-07-08 | Price change | $239,900 |
| 2026-06-08 | Price change | $249,900 |
| 2026-05-12 | Listed for sale | $260,000 |
| 2023-02-15 | Sold | $253,000 |
| 2023-01-17 | Pending sale | $255,000 |
| 2023-01-07 | Listed for sale | $255,000 |
| 2022-01-31 | Sold | $203,000 |
| 2022-01-10 | Pending sale | $219,999 |
| 2021-12-24 | Listed for sale | $219,999 |
| 2002-11-01 | Sold | $91,000 |
| 2002-08-26 | Sold | $79,000 |
| 2000-07-31 | Sold | $67,000 |
For Sale by Agent
 View on Zillow