
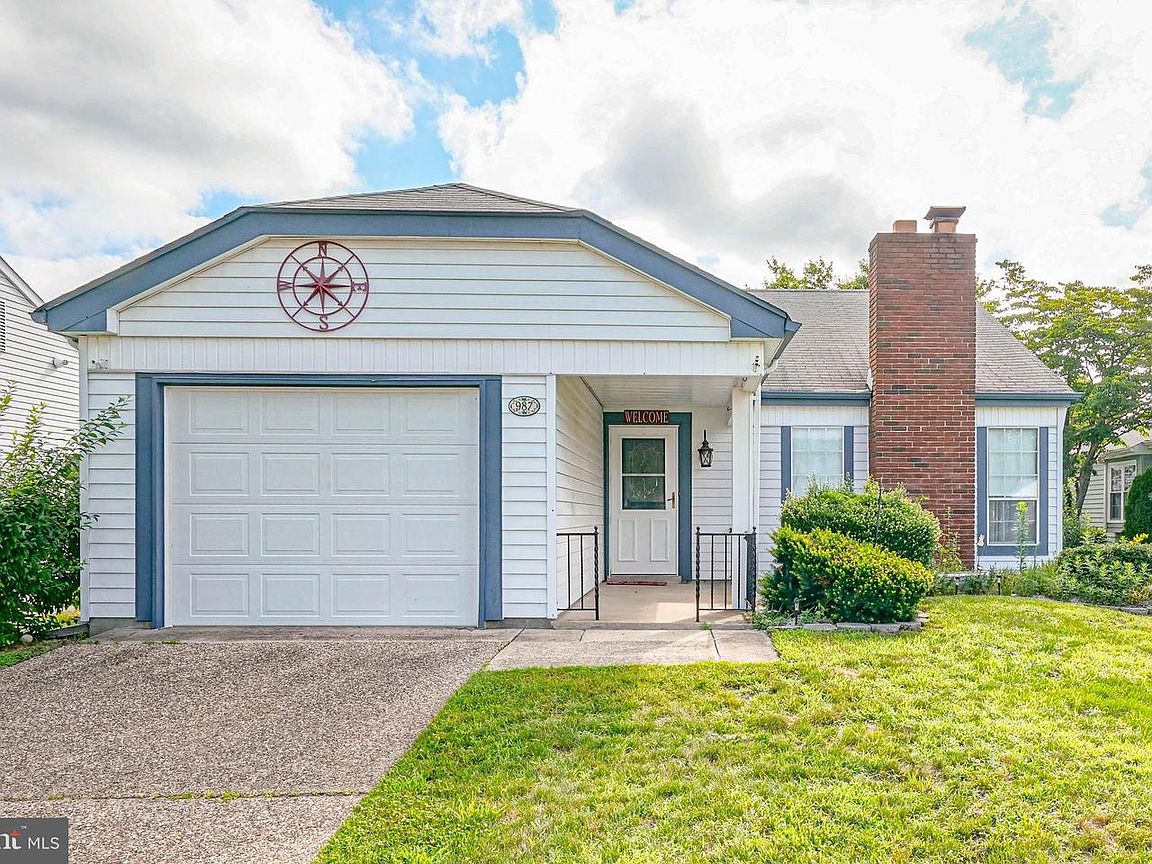


987 Westminster Dr N, Vincentown, NJ, 08088
About This Home
MOTIVATED SELLER MAKES SIGNIFICANT PRICE IMPROVEMENT! Come see this spacious 2 Bedroom, 2 Bathroom Danbury Model located in the 55+ Adult Community of Leisuretowne. This warm and welcoming home features a covered entry portico, brick wood burning fireplace in the living room, dining room, beautiful eat-in kitchen with breakfast area and tile backsplash, large family room adjacent to the kitchen ideal for family gatherings, and a nice bonus sunroom with 2 sliding doors leading to an outside patio. Additionally, there is a single car garage with electric opener and an attic storage space with pull down folding stairs. Leisuretowne offers many residential amenities including clubhouses, heated swimming pools, tennis courts, library, and shopping bus service transportation. House is being sold as an estate sale in “as is” condition. Seller is Motivated to Sell. Make your appointment to see and experience everything this home and community has to offer.
Getting Around
 Car-Dependent
 Very Limited Transit
 Somewhat Bikeable
Schools
Construction
Condition
- Property condition: Very Good
- Year built: 1981
Materials
- Foundation: Slab
- Construction materials: Vinyl Siding
Other
- Builder model: Danbury
Type & Style
- Home type: SingleFamily
- Architectural style: Ranch/Rambler
- Property subType: Single Family Residence
Interior
Appliances
- Appliances included: Microwave,Dishwasher,Dryer,Oven/Range - Electric,Refrigerator,Washer,Electric Water Heater
- Laundry features: Main Level,Dryer In Unit,Washer In Unit
Bedroom1
- Level: Main
- Area: 110
- Dimensions: 10 X 11
Bedrooms & Bathrooms
- Bedrooms: 2
- Bathrooms: 2
- Full bathrooms: 2
- Main level bathrooms: 2
- Main level bedrooms: 2
Dining Room
- Level: Main
- Area: 81
- Dimensions: 9 X 9
Family Room
- Level: Main
- Area: 176
- Dimensions: 11 X 16
Features
- Attic,Bathroom - Stall Shower,Bathroom - Tub Shower,Breakfast Area,Dining Area,Family Room Off Kitchen,Eat-in Kitchen
- Window features: Window Treatments
- Flooring: Carpet,Ceramic Tile
- Number of fireplaces: 1
- Fireplace features: Brick
- Fireplace: Yes
- Finished area below ground: 0
- Finished area above ground: 1,241
Heating & Cooling
- Heating features: Baseboard,Electric
- Cooling features: Central Air,Electric
Interior Area
- Total structure area: 1,241
- Total interior livable area: 1,241 sqft
Kitchen
- Level: Main
- Area: 90
- Dimensions: 9 X 10
Living Room
- Features: Fireplace - Wood Burning
- Level: Main
- Area: 273
- Dimensions: 13 X 21
Other
- Level: Main
- Area: 180
- Dimensions: 10 X 18
Primary Bedroom
- Level: Main
- Area: 168
- Dimensions: 12 X 14
Property
Accessibility
- Accessibility features: None
Details
- Parcel number: 3302702 4400015
- Zoning: RDPL
- Special condition: Standard
Features
- Levels: One
- Stories: 1
- Pool features: Community
Lot
- Lot size: 5,502 sqft
- Lot size dimensions: 50.00 x 110.00
Parking
- Total spaces: 1
- Parking features: Storage,Garage Faces Front,Garage Door Opener,Inside Entrance,Attached,Driveway,On Street
- Has garage: Yes
- Attached garage spaces: 1
- Covered spaces: 1
- Has uncovered spaces: Yes