


189 NW 17th St #100, Redmond, OR, 97756
2beds
2baths
1,242sqft
$263,254
$212price/sqft
$1,689/moest. monthly cost
$67,560/yrincome needed
About This Home
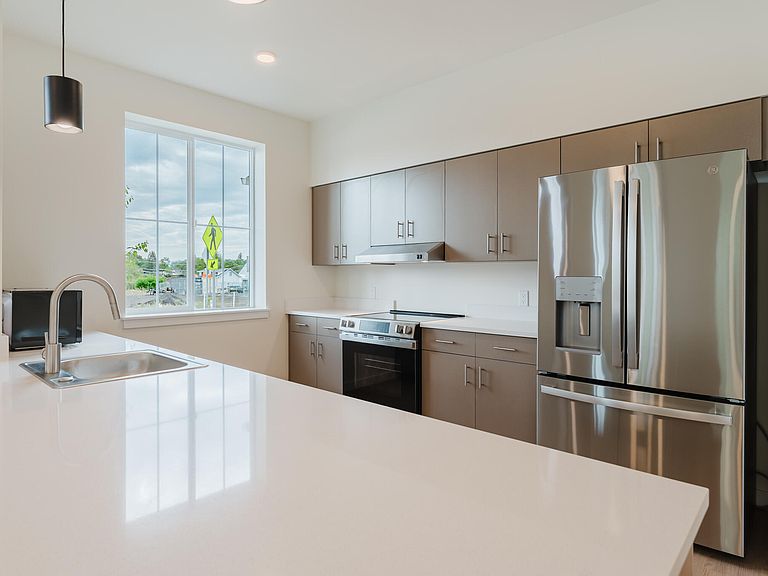
Affordable new construction homes available at Antler Meadows on 17th in Redmond. This spacious 2-bedroom, 1.5-bath duplex offers approximately 1242 square feet with a smart single-story layout with accessibility features, open-concept living, and energy-efficient features designed to reduce electricity costs. Located within a thoughtfully planned 18-home community that has a sustainability-focused design. Income restrictions apply (households earning up to 80% of Area Median Income for Deschutes County). First-time homebuyer and owner-occupancy required. Down payment assistance up to $18,000 may be available for qualified buyers.
Getting Around
51
 Somewhat Walkable
0
 Very Limited Transit
54
 Bikeable
Schools
9/10
4/10
4/10
Construction
Condition
- New construction: Yes
- Year built: 2026
Materials
- Foundation: Stemwall
- Roof: Composition
- Construction materials: Frame
Other
- Builder name: Cohen Skovborg LLC
Type & Style
- Home type: SingleFamily
- Architectural style: Contemporary
- Property subType: Residential Leased Land
Interior
Appliances
- Appliances included: Dishwasher,Disposal,Dryer,Microwave,Range,Range Hood,Refrigerator,Washer,Water Heater
Basement
- Basement: None
Bedrooms & Bathrooms
- Bedrooms: 2
- Bathrooms: 2
Features
- Ceiling Fan(s),Fiberglass Stall Shower,Kitchen Island,Linen Closet,Open Floorplan,Pantry,Primary Downstairs,Solid Surface Counters
- Window features: Low Emissivity Windows,Double Pane Windows,Vinyl Frames
- Flooring: Carpet,Simulated Wood
- Common walls with other units/homes: 1 Common Wall
Heating & Cooling
- Heating features: Ductless,Electric,Heat Pump
- Cooling features: Ductless,ENERGY STAR Qualified Equipment,Heat Pump
Interior Area
- Total structure area: 1,242
- Total interior livable area: 1,242 sqft
Property
Accessibility
- Accessibility features: Accessible Approach with Ramp,Accessible Bedroom,Accessible Closets,Accessible Doors,Accessible Entrance,Accessible Full Bath,Accessible Hallway(s),Accessible Kitchen,Grip-Accessible Features
Details
- Parcel number: 291556
- Zoning description: MUN
- Special condition: Trust
Features
- Levels: One
- Stories: 1
- Patio & porch: Covered,Patio,Porch
- Exterior features: Courtyard
- Has view: Yes
- View description: Neighborhood
Lot
- Lot size: 3,484 sqft
- Features: Landscaped
Parking
- Parking features: Assigned,No Garage,On Street,Shared Driveway
- Has uncovered spaces: Yes