


3021 Buckingham Ln, Santa Cruz, CA, 95062
About This Home
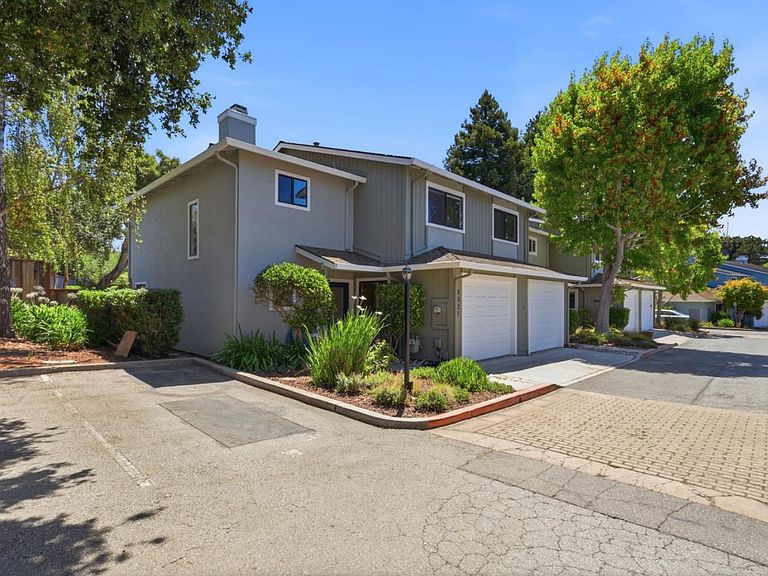
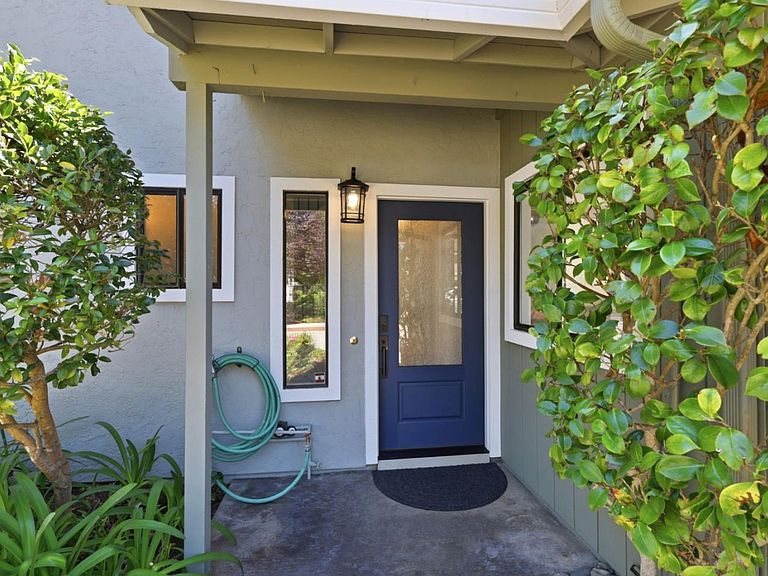
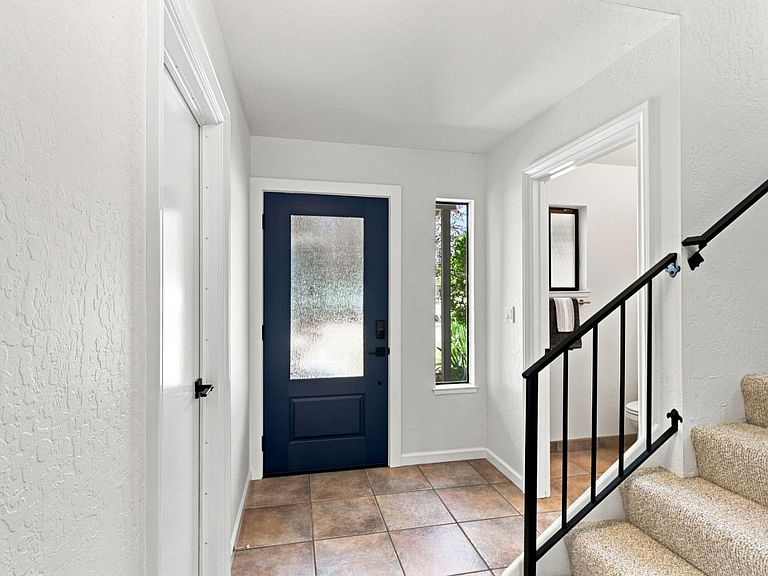
Experience the best of coastal living in this beautifully updated corner-unit townhome. Leave the car behind as you are a few minutes' walk to beaches, surf and everything in the Pleasure Point area! Nestled in Buckingham Terrace, this 1,364 sq ft, 3-bedroom, 1.5-bath home sits on the largest lot in the community, featuring an expansive, private backyard rarely found in townhome living. Whether you're entertaining, gardening, or simply lounging in the sunshine, this outdoor retreat is a true standout! Inside, the open floor plan is filled with natural light from an abundance of windows. The updated kitchen features quartz countertops, soft-close cabinets and stainless appliances. The newer, electric fireplace keeps the space cozy. Upstairs, all 3 bedrooms are nice sized and 1 features a balcony overlooking the lush backyard, expanding your outdoor living space. Additional upgrades include newer furnace, new carpet, freshly painted interior, lighting w/ mood dimmer switches, window shades, closet organizers + more. An attached garage adds convenience, while the community pool/spa complete the lifestyle. With restaurants, coffee shops, shopping, and easy Highway 1 access minutes away, this is your opportunity to enjoy the very best of Santa Cruz coastal living - don't miss out!
Getting Around
 Somewhat Walkable
 Some Transit
 Biker's Paradise
Schools
Construction
Condition
- Year built: 1986
Materials
- Foundation: Slab
- Roof: Composition, Shingle
Type & Style
- Home type: Townhouse
- Property subType: Townhouse,Residential
Interior
Appliances
- Appliances included: Dishwasher,Disposal,Gas Oven/Range,Refrigerator,Washer/Dryer
- Laundry features: In Garage
Bathroom
- Features: ShowerandTub, HalfonGroundFloor
Bedrooms & Bathrooms
- Bedrooms: 3
- Bathrooms: 2
- Full bathrooms: 1
- 1/2 bathrooms: 1
Dining Room
- Features: DiningArea
Family Room
- Features: NoFamilyRoom
Features
- Flooring: Carpet,Tile
- Number of fireplaces: 1
- Fireplace features: Living Room
- Common walls with other units/homes: End Unit
Heating & Cooling
- Heating features: Forced Air
- Cooling features: None
Interior Area
- Total structure area: 1,364
- Total interior livable area: 1,364 sqft
Property
Details
- Parcel number: 03115235000
- Zoning: RM-3.5
- Special condition: Standard
Features
- Stories: 2
- Pool features: Community,Fenced,In Ground
- Patio & porch: Balcony/Patio
- Exterior features: Back Yard,Fenced,Storage Shed Structure
- Spa features: Other,Spa/HotTub
- Fencing: Back Yard
Parking
- Total spaces: 1
- Parking features: Assigned,Attached
- Has garage: Yes
- Attached garage spaces: 1
- Covered spaces: 1