



1113 Old Beebe Rd, Lockport, NY, 14094
About This Home
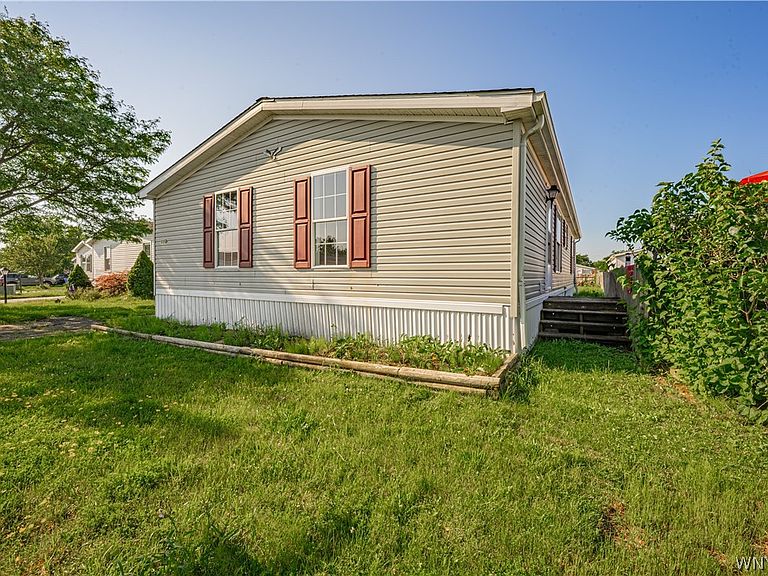
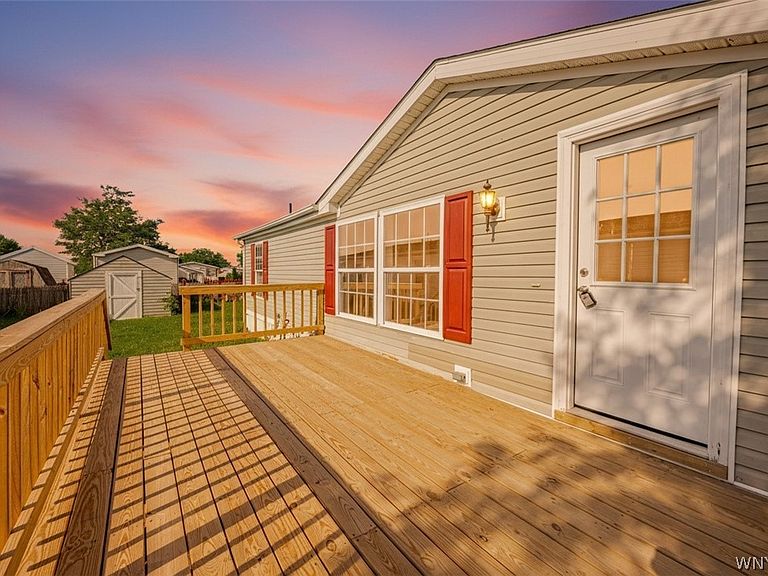
Move right into this beautifully renovated 3-bedroom, 2-full-bath double-wide home located in The Woodlands Community! Thoughtfully updated throughout, this home offers a bright, modern interior with an open and functional layout that’s perfect for everyday living. The stunning kitchen has been completely refreshed with new cabinetry, stylish countertops, a contemporary backsplash, and plenty of workspace. New luxury vinyl flooring flows through the main living areas, while brand-new carpeting adds comfort to the bedrooms. Both full bathrooms have been tastefully updated with modern finishes, creating a fresh, move-in-ready feel from top to bottom. Whether you’re looking to downsize or purchase your first home, this turnkey property offers exceptional value in a welcoming community. Showings begin immediately!
Getting Around
 Car-Dependent
 Very Limited Transit
 Somewhat Bikeable
Schools
Construction
Condition
- Property condition: Resale
- Year built: 1998
Materials
- Foundation: Other,See Remarks
- Roof: Asphalt,Shingle
- Construction materials: Vinyl Siding
Type & Style
- Home type: MobileManufactured
- Architectural style: Mobile Home
- Property subType: Manufactured Home,Single Family Residence
Interior
Appliances
- Appliances included: Dishwasher,Gas Oven,Gas Range,Gas Water Heater,Microwave,Refrigerator
- Laundry features: Main Level
Basement
- Basement: Crawl Space
Bedroom1
- Level: First
Bedroom2
- Level: First
Bedroom3
- Level: First
Bedrooms & Bathrooms
- Bedrooms: 3
- Bathrooms: 2
- Full bathrooms: 2
- Main level bathrooms: 2
- Main level bedrooms: 3
Dining Room
- Level: First
Features
- Eat-in Kitchen,Bedroom on Main Level
- Flooring: Carpet,Luxury Vinyl,Varies
Heating
- Heating features: Gas,Forced Air
Interior Area
- Total structure area: 1,456
- Total interior livable area: 1,456 sqft
Kitchen
- Level: First
Laundry
- Level: First
Living Room
- Level: First
Property
Details
- Parcel number: 000000
- Lease amount: 855
- Special condition: Standard
Features
- Levels: One
- Stories: 1
- Patio & porch: Open,Porch
- Exterior features: Blacktop Driveway
Lot
- Features: Rectangular,Rectangular Lot,Residential Lot
Parking
- Parking features: No Garage