


5916 Kornhill Rd, Fayette, IA, 52142
About This Home
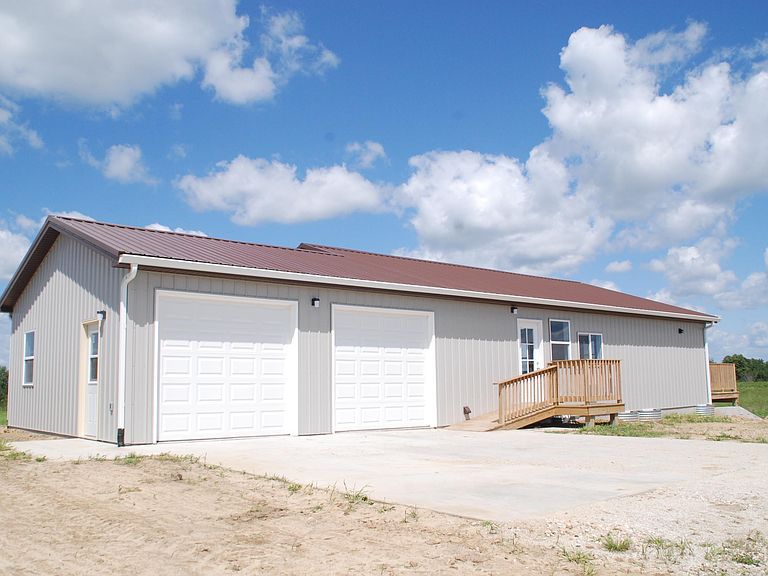
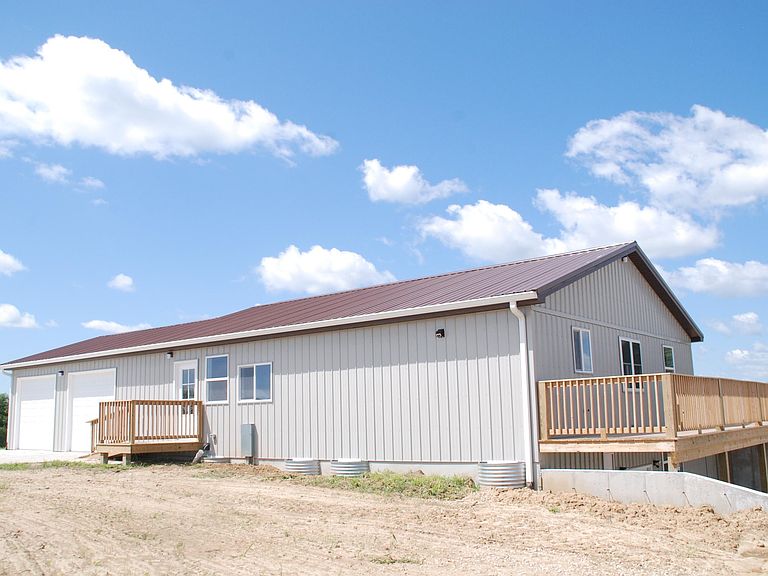
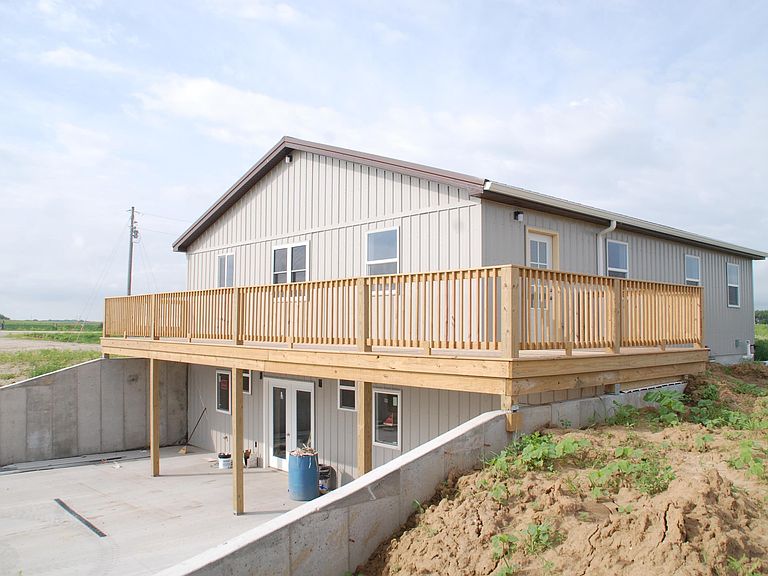
Don't be fooled by the simple look of the exterior. This new home under construction packs many features with over 3000 sq ft of living space. The main level features kitchen with island, dining and living rooms, 2 bedrooms, office/den and large bathroom with laundry and step in shower. The lower level will be finished with kitchen, family room, 3 bedrooms (two are non conforming), large bathroom with laundry and step in shower and utility room. In floor heat in the basement level and the garage. The basement level is zero entry when using the concrete patio on the east side. The wrap around wood deck on the main level gives over 50 feet of space to enjoy the outdoors. This new home sits on 3.5 acres, on a hard surface road with fiber internet available. This home could be ideal for an extended family.
Getting Around
 Car-Dependent
 Very Limited Transit
 Somewhat Bikeable
Schools
Construction
Condition
- Year built: 2026
Materials
- Roof: Steel
- Construction materials: Vinyl Siding
Type & Style
- Home type: SingleFamily
- Property subType: Single Family Residence
Interior
Basement
- Has basement: Yes
- Basement: Concrete,Interior Entry,Exterior Entry,Floor Drain,Finished,Walk-Out Access
Bedrooms & Bathrooms
- Bedrooms: 5
- Bathrooms: 2
- Full bathrooms: 2
Features
- Fireplace features: None
- Finished area below ground: 1,500
Heating & Cooling
- Heating features: Forced Air,Propane
- Cooling features: Ceiling Fan(s),Central Air
Interior Area
- Total interior livable area: 3,000 sqft
Other
- Level: Upper
Other
- Level: Main
Other
- Level: Lower
Property
Details
- Parcel number: 0
- Zoning: R-1
- Special condition: Standard
Lot
- Lot size: 3.50 Acres
- Lot size dimensions: N/A
Parking
- Total spaces: 2
- Parking features: 2 Stall,Attached Garage,Heated Garage
- Covered spaces: 2
- Carport spaces: 2