



360 Oneida River Rd #68, Pennellville, NY, 13132
About This Home
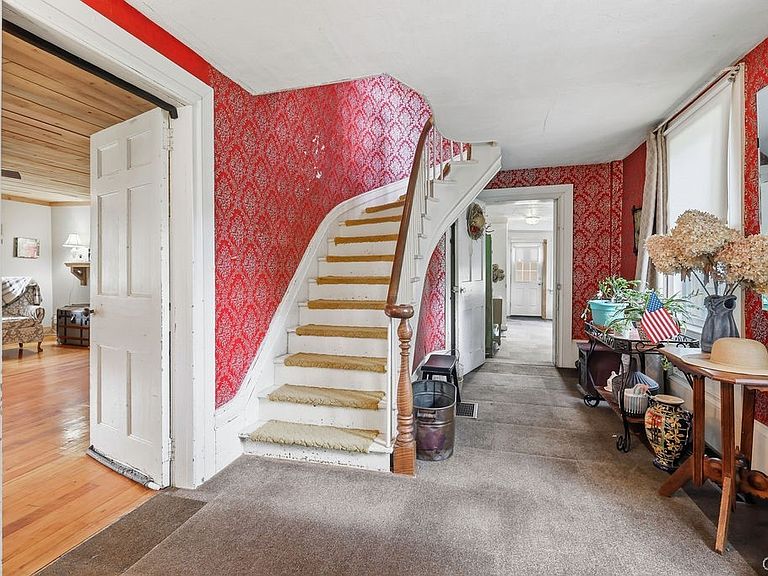
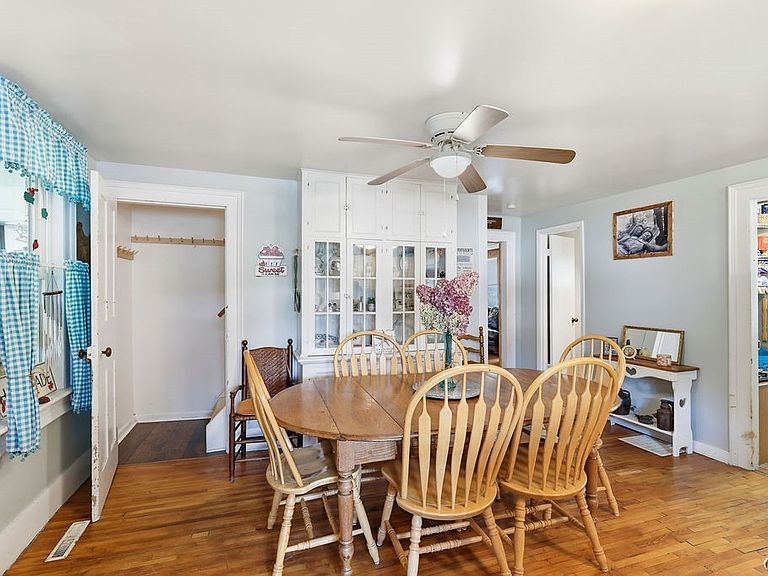
Waterfront Living on the Oneida River! Welcome to this exceptional waterfront Colonial, where breathtaking views, incredible versatility, and endless possibilities come together on one remarkable property. Whether you're looking for multi-generational living, space for hobbies, or simply room to spread out, this one-of-a-kind home delivers. The main residence offers 3 spacious bedrooms and 1.5 bathrooms, highlighted by a stunning curved staircase that creates a beautiful focal point upon entry. Generous living spaces and picturesque river views provide the perfect setting for everyday living and effortless entertaining. Connected to the home is a fully equipped 2-bedroom in-law suite featuring its own private entrance, a full kitchen, comfortable family room, and full bathroom—ideal for extended family, long-term guests, or potential rental income. A true showstopper is the impressive 1,800-square-foot pole barn, complete with an additional 900-square-foot loft, offering endless possibilities for storage, a workshop, recreational equipment, business use, or future expansion. The pole barn also features a 3-car garage with two oversized bays measuring 24' x 28' and a third bay measuring 20' x 24', providing exceptional space for vehicles, boats, RVs, and all your outdoor toys. Car enthusiasts and hobbyists will also appreciate the home's additional attached 3-car garage, bringing the property's total garage capacity to an incredible six vehicles. Spend your days enjoying spectacular views of the Oneida River while embracing a true waterfront lifestyle filled with boating, fishing, kayaking, or simply relaxing and taking in the scenery. Opportunities like this are exceptionally rare, combining waterfront living, multi-generational accommodations, unmatched garage space, and an extraordinary pole barn all on one incredible property. This is more than a home—it's a lifestyle and an opportunity you won't want to miss!
Getting Around
 Car-Dependent
 Very Limited Transit
 Somewhat Bikeable
Schools
Construction
Condition
- Property condition: Resale
- Year built: 1850
Materials
- Foundation: Block,Stone
- Construction materials: Blown-In Insulation,Spray Foam Insulation,Vinyl Siding,Copper Plumbing
Type & Style
- Home type: SingleFamily
- Architectural style: Colonial,Traditional
- Property subType: Single Family Residence
Interior
Appliances
- Appliances included: Dryer,Free-Standing Range,Gas Water Heater,Microwave,Oven,Refrigerator,Washer
- Laundry features: Main Level
Basement
- Has basement: Yes
- Basement: Partial,Sump Pump
Bedrooms & Bathrooms
- Bedrooms: 5
- Bathrooms: 3
- Full bathrooms: 2
- 1/2 bathrooms: 1
- Main level bathrooms: 2
- Main level bedrooms: 2
Features
- Ceiling Fan(s),Separate/Formal Dining Room,Great Room,Natural Woodwork,Bedroom on Main Level,In-Law Floorplan,Programmable Thermostat
- Flooring: Ceramic Tile,Hardwood,Laminate,Varies,Vinyl
Heating & Cooling
- Heating features: Gas,Forced Air
- Cooling features: Window Unit(s)
Interior Area
- Total structure area: 2,942
- Total interior livable area: 2,942 sqft
Property
Details
- Parcel number: 35548931500100010011200000
- Special condition: Standard
- Horse amenities: Horses Allowed
Features
- Levels: Two
- Stories: 2
- Exterior features: Enclosed Porch,Gravel Driveway,Porch
- On waterfront: Yes
- Waterfront features: River Access,Stream
- Waterbody name: Oneida River
- Frontage length: 315
- Horses can be raised: Yes
Lot
- Lot size: 10 Acres
- Features: Irregular Lot
- Lot size dimensions: 215 x 2026
Parking
- Total spaces: 6
- Parking features: Attached,Detached,Garage,Garage Door Opener
- Has garage: Yes
- Attached garage spaces: 6
- Covered spaces: 6