



467 W EDGEWOOD Drive, Ash Fork, AZ, 86320
About This Home
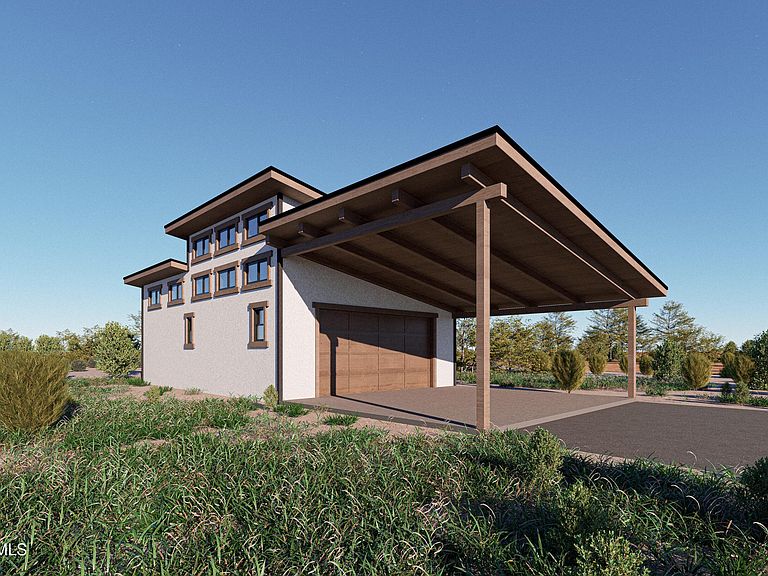
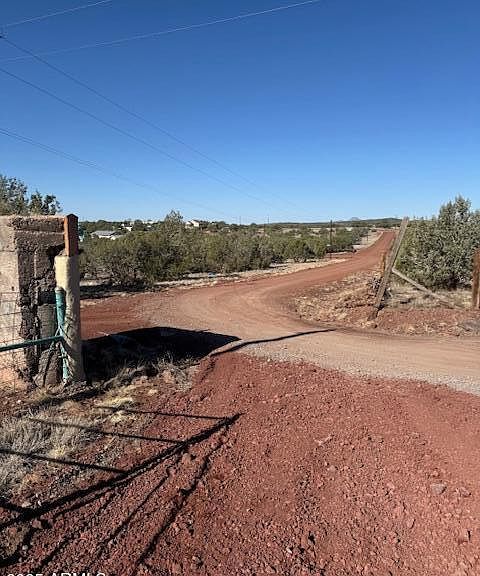
Secure your pre-construction pricing at Jack Rabbit Run! These brand-new custom builds sit on spacious 2.5-acre lots, offering stunning views - your backyard is now a gateway to outdoor adventure. Choose from thoughtfully designed 1-bedroom or 2-bedroom floor plans, with upgrade options to tailor each space to your unique style. Homes include modern finishes with rustic charm, Energy Star appliances, mini-split heating and cooling, ceiling fans, and a generous, covered patio--ideal for relaxing and taking in the fresh, open surroundings. Whether you're building a weekend getaway or a forever home, these properties are designed with comfort, style, and and freedom in mind. Bring your toys and make it your basecamp for exploration. Escape the noise, embrace wide-open skies, and experience the best of Northern Arizona living--complete with glowing sunsets and endless stargazing. Build your lifestyle from the ground up, right here at Jack Rabbit Run!
Getting Around
 Car-Dependent
 Very Limited Transit
 Somewhat Bikeable
Schools
Construction
Condition
- Property condition: To Be Built
- Year built: 2026
Materials
- Roof: Metal
- Construction materials: Wood Siding,Wood Frame
Other
- Builder name: BoxerDane Builder and Develope
Type & Style
- Home type: SingleFamily
- Architectural style: Contemporary
- Property subType: Single Family Residence
Interior
Appliances
- Appliances included: Built-in Microwave
- Laundry features: Engy Star (See Rmks)
Bedrooms & Bathrooms
- Bedrooms: 2
- Bathrooms: 1
- Full bathrooms: 1
Features
- Granite Counters
- Window features: Double Pane Windows,Vinyl Frame
- Flooring: Concrete
Heating & Cooling
- Heating features: Mini Split
- Cooling features: Mini Split
Interior Area
- Total structure area: 864
- Total interior livable area: 864 sqft
Property
Details
- Parcel number: 20636004B
Features
- Stories: 1
- Pool features: None
- Patio & porch: Covered
- Spa features: None
- Fencing: None
- Has view: Yes
- View description: Mountain(s)
Lot
- Lot size: 2.54 Acres
- Features: None,North/South Exposure