
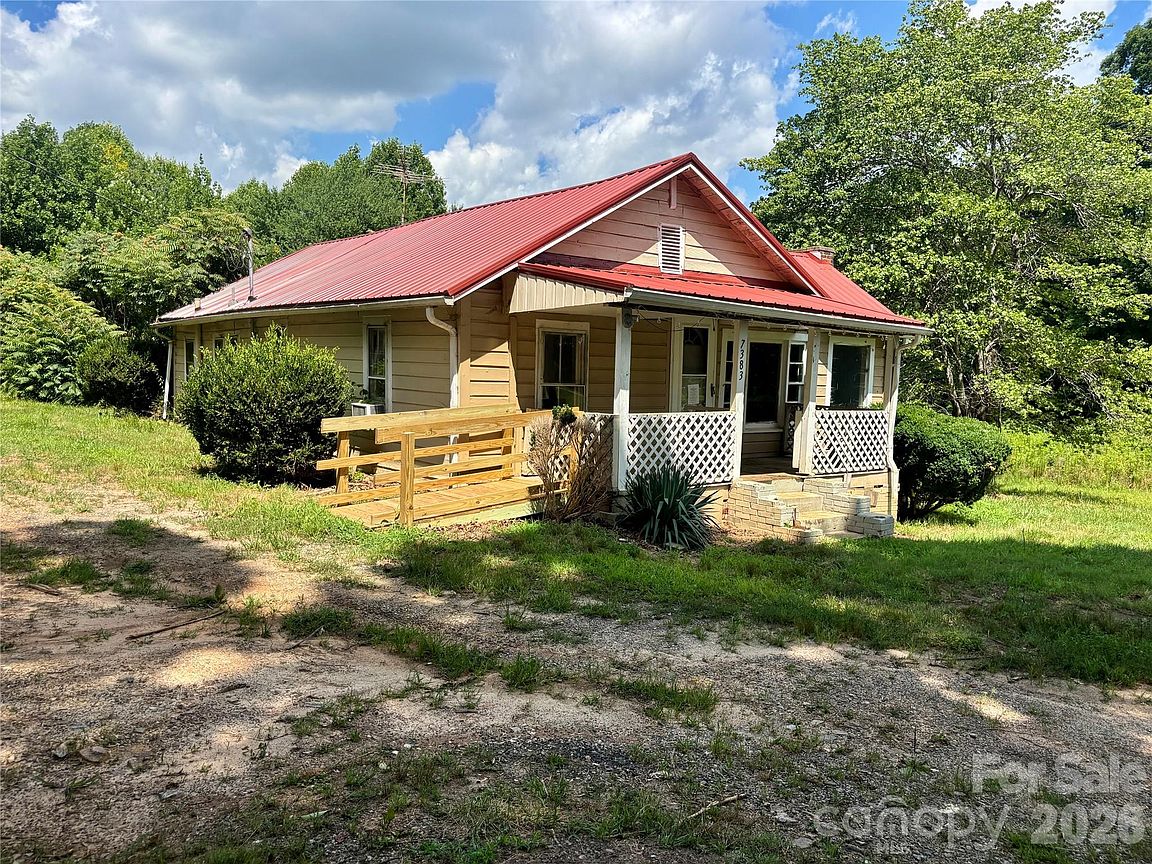


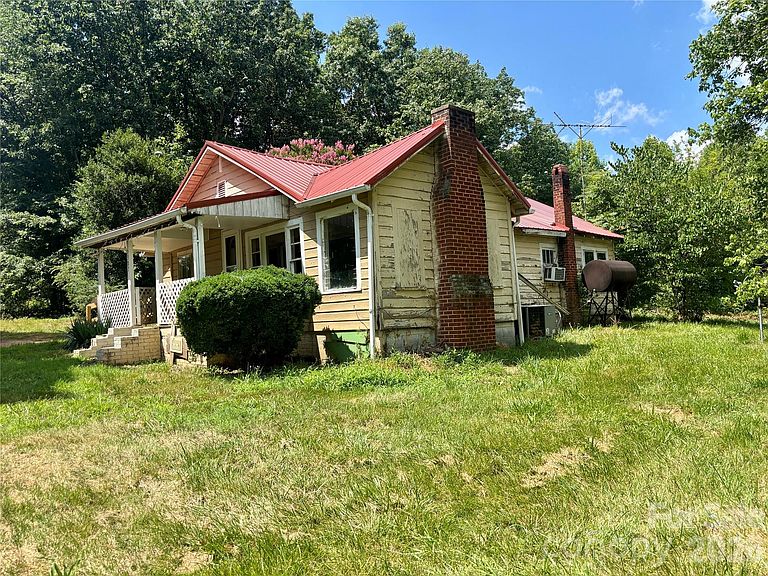
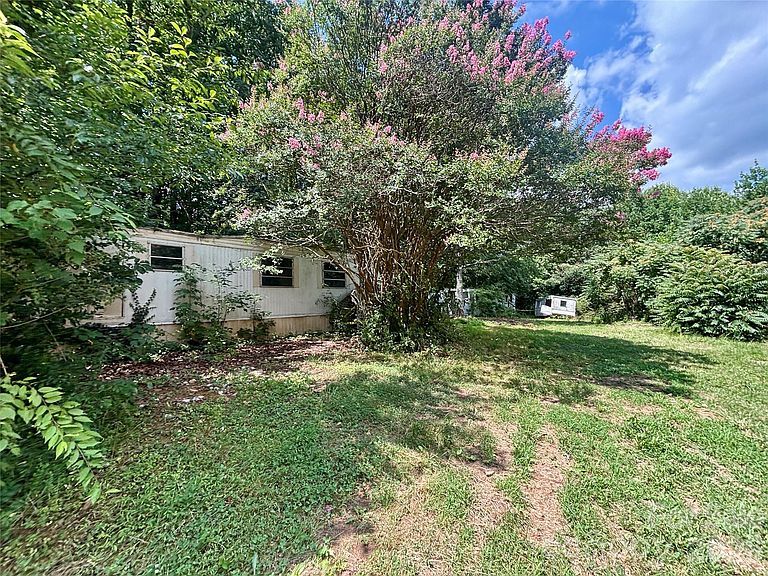
7383 Millersville Rd, Taylorsville, NC, 28681
About This Home
INVESTMENT PROPERTY at a GREAT PRICE! Great potential in the 1.32 acre tract that includes a 1953 bungalow, (#7383) and two single-wides. #7385 and #7387. The single wides need repair or replacement. Large level lot featuring a large barn and storage shed. Home has a newer metal roof and updated breaker box. Some of the ceilings may be too low in places to count as legal heater SF. All information taken from tax records and agent to verify. There is space for animals or a garden. This home has great potential as a mini-farm, rental property or a primary home with rental income. There are water taps hooked to 7383 and 7385 but Energy United can't find a tap for 7387. A new tap can be added if not located. There are no county drawings/records for septic tanks but one trailer received a Certificate of Occupancy in 1998 (had a 2BR working system). There is city sewer across the street that can be tapped for $4,500/tap. Per rural zoning you could replace the single wides with new ones or tiny homes if building permit guidelines are met. Buyer to verify their intentions with the building inspection office prior to closing.
Getting Around
 Car-Dependent
 Very Limited Transit
 Somewhat Bikeable
Schools
Construction
Condition
- Year built: 1953
Materials
- Foundation: Crawl Space
- Construction materials: Wood
Type & Style
- Home type: SingleFamily
- Architectural style: Bungalow
- Property subType: Single Family Residence
Interior
Appliances
- Appliances included: Electric Range
- Laundry features: Laundry Room,Main Level
Bedroom S
- Level: Main
Bedroom S
- Level: Main
Bedrooms & Bathrooms
- Bedrooms: 2
- Bathrooms: 1
- Full bathrooms: 1
- Main level bedrooms: 2
Features
- Flooring: Linoleum
- Finished area below ground: 0
- Finished area above ground: 872
Heating & Cooling
- Heating features: None
- Cooling features: None
Interior Area
- Total structure area: 872
- Total interior livable area: 872 sqft
Kitchen
- Level: Main
Laundry
- Level: Main
Living Room
- Level: Main
Property
Accessibility
- Accessibility features: Ramp(s)-Main Level
Details
- Parcel number: 0006897
- Zoning: RA-20
- Special condition: Real Estate Owned
Features
- Levels: One
- Stories: 1
- Patio & porch: Front Porch
- Waterfront features: None
Lot
- Lot size: 1.32 Acres
- Features: Level
Parking
- Parking features: Driveway
- Has uncovered spaces: Yes