



95 S Main St, Shickshinny, PA, 18655
About This Home
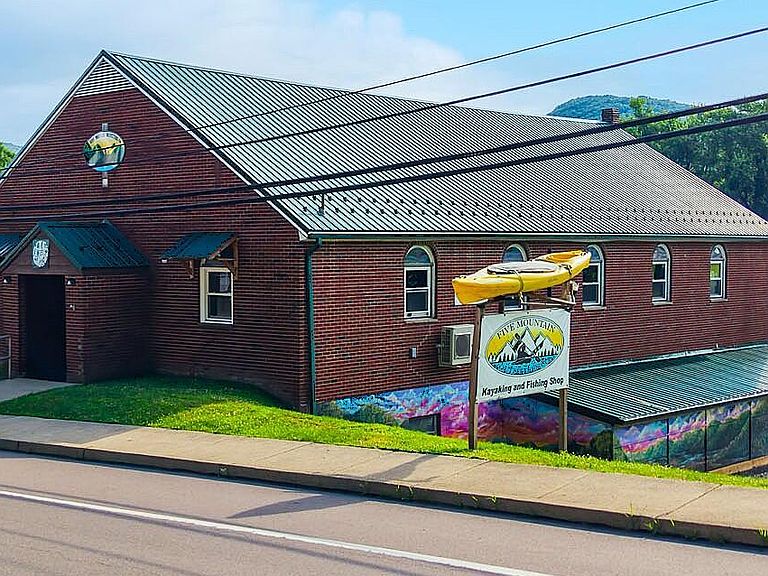
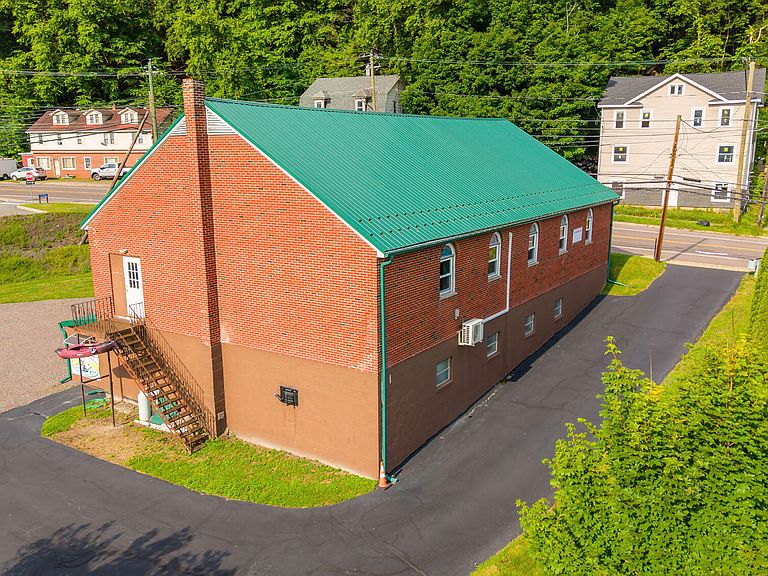
Opportunity awaits with this beautifully remodeled property offering outstanding visibility and exposure on Route 11 with over 8,000 vehicles passing daily! Currently operating as a successful sporting goods store, this well-maintained building offers endless possibilities for its next owner. Recent improvements include a new furnace, ductless mini-split heating and cooling, second-floor windows, exterior doors, a side lean-to addition, a second-floor half bath, and new stone added to the parking area. Convenient access from both Main Street and the lower parking lot, plus a location just 4 miles from a major AI data center development, make this a standout opportunity. Real estate only. Current zoning also allows conversion to residential use. rear of property is in a flood zone.
Getting Around
 Car-Dependent
 Very Limited Transit
 Somewhat Bikeable
Schools
Construction
Condition
- Year built: 1975
Materials
- Foundation: None
- Roof: Metal
- Construction materials: Brick
Type & Style
- Home type: SingleFamily
- Property subType: Single Family Residence
Interior
Appliances
- Appliances included: Refrigerator,Stove/Range
Basement
- Basement: None
Bathroom
- Level: Second
- Area: 137.97
- Dimensions: 9.00 x 15.33
Bedrooms & Bathrooms
- Bathrooms: 2
- 1/2 bathrooms: 2
Features
- Finished area below ground: 0
- Finished area above ground: 5,600
Great Room
- Level: Second
- Area: 2371.5
- Dimensions: 38.25 x 62.00
Heating & Cooling
- Heating features: Ductless
- Cooling features: Ductless
Interior Area
- Total structure area: 5,600
- Total interior livable area: 5,600 sqft
Kitchen
- Level: First
- Area: 103.75
- Dimensions: 7.83 x 13.25
Living Room
- Level: First
- Area: 2059
- Dimensions: 38.25 x 53.83
Office
- Level: Second
- Area: 297.27
- Dimensions: 15.58 x 19.08
Office
- Level: First
- Area: 84.67
- Dimensions: 7.58 x 11.17
Other
- Level: First
- Area: 147.65
- Dimensions: 11.58 x 12.75
Other
- Level: First
- Area: 134.9
- Dimensions: 10.58 x 12.75
Other
- Level: First
- Area: 145.6
- Dimensions: 11.42 x 12.75
Other
- Level: First
- Area: 151.98
- Dimensions: 11.92 x 12.75
Storage Room
- Level: First
- Area: 108.92
- Dimensions: 7.83 x 13.91
Property
Details
- Parcel number: 56L4SE4 003017000
- Zoning: See Remarks
- Exclusions: Contents
Features
- Levels: Two
- Stories: 2
- Patio & porch: Patio
- Topography of land: See Remarks
Lot
- Lot size: 0.42 Acres
- Lot size dimensions: .424 Aces
Parking
- Parking features: None