



388 C St, Hawthorne, NV, 89415
About This Home
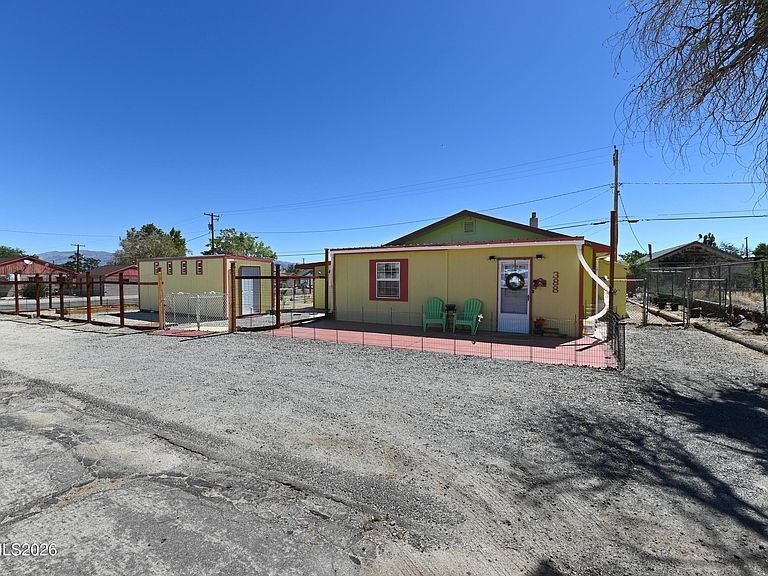
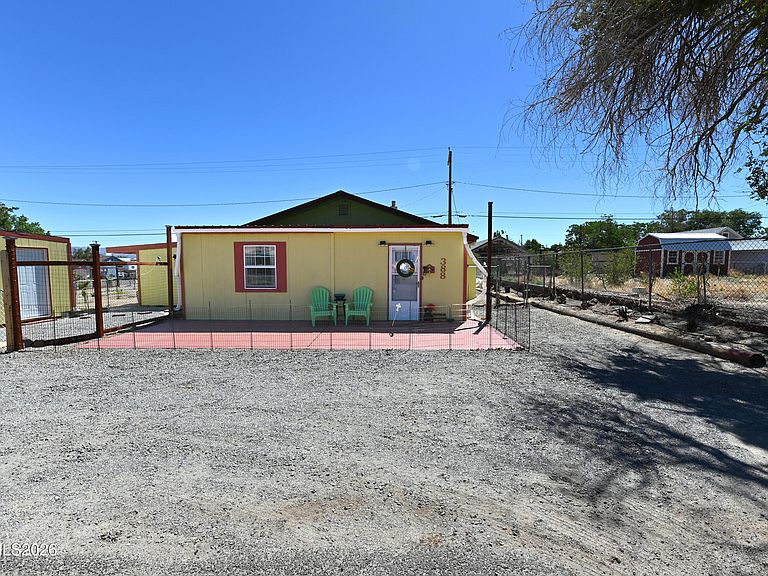
One of Hawthorne's most unique opportunities awaits! This beautifully renovated 925 sq. ft. home on a .21-acre lot has been thoughtfully updated from top to bottom and is completely move-in ready. Enter through a welcoming front room that easily serves as a third bedroom, office, or creative flex space. Inside you'll find a cozy wood-burning stove, mini-split heat pump, upgraded 125-amp electrical service, new plumbing including the main sewer line, on-demand hot water heater with water filtration, new doors, windows, insulation, flooring, paint, cabinetry, countertops, lighting, and included kitchen appliances. Even the Blink camera security system stays, offering added peace of mind. Step outside and discover your own private retreat. The lush orchard features five varieties of fruit trees including peach, cherry, apple, and crabapple, while the garden is already producing watermelon, cantaloupe, and zucchini with plenty of room to expand. Drip irrigation, new fencing and gates, and an 8' x 24' outbuilding provide endless possibilities as a workshop, storage space, greenhouse, or even future living space. Grab your morning coffee, your pruners, and settle into a property that feels like an artist's sanctuary—where you can soak in Northern Nevada's breathtaking sunrises and sunsets from your own backyard. A truly one-of-a-kind setup that simply must be experienced in person.
Getting Around
 Car-Dependent
 Very Limited Transit
 Somewhat Bikeable
Schools
Construction
Condition
- Year built: 1960
Materials
- Foundation: Slab
- Roof: Flat,Metal,Pitched
Type & Style
- Home type: SingleFamily
- Property subType: Single Family Residence
Interior
Appliances
- Appliances included: Dryer,Electric Cooktop,Refrigerator,Washer
- Laundry features: In Kitchen,Washer Hookup
Bedrooms & Bathrooms
- Bedrooms: 3
- Bathrooms: 1
- Full bathrooms: 1
Features
- Ceiling Fan(s),Entrance Foyer
- Window features: Double Pane Windows
- Flooring: Varies
- Number of fireplaces: 1
- Fireplace features: Wood Burning Stove
- Fireplace: Yes
- Common walls with other units/homes: No Common Walls
Heating
- Heating features: Wood Stove,Electric
Interior Area
- Total structure area: 952
- Total interior livable area: 952 sqft
Property
Details
- Parcel number: 00125315
- Zoning: R2
Features
- Levels: One
- Stories: 1
- Patio & porch: Uncovered,Patio,Deck
- Exterior features: None
- Spa features: None
- Fencing: Back Yard,Front Yard,Full
- Has view: Yes
- View description: Desert,Mountain(s)
Lot
- Lot size: 9,147 sqft
- Features: Corner Lot,Landscaped,Level,Sprinklers In Rear
Parking
- Total spaces: 2
- Parking features: None