



110 Linden St SE, Rome, GA, 30161
About This Home
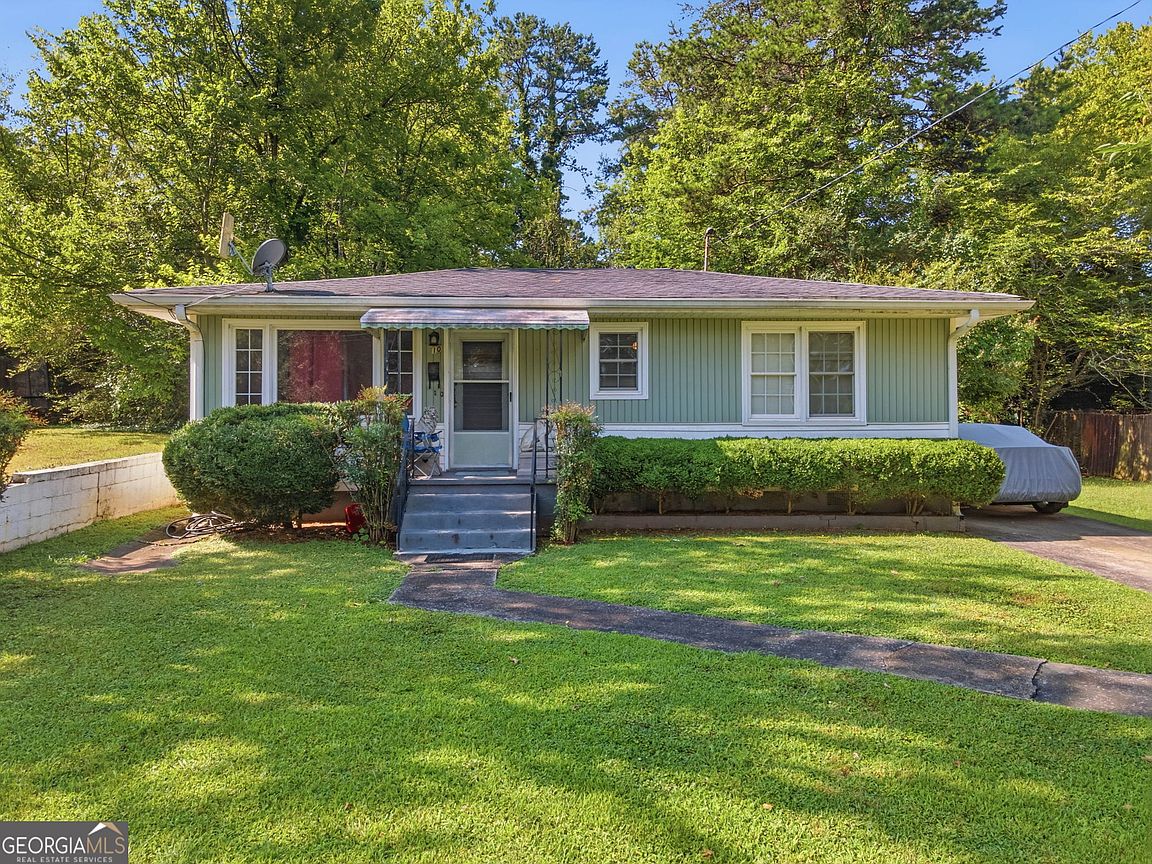
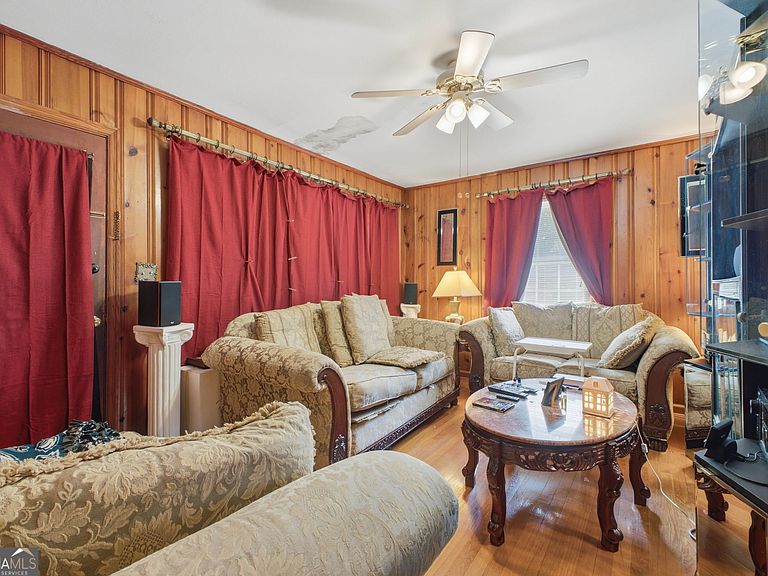
Looking to add a stable, cash-flowing asset to your portfolio? This 864 sq ft, 2-bedroom, 2-bathroom single-story home comes with a long-term tenant already in place - occupying the property for 13 years - with a current lease through 10/2027. That kind of tenant longevity is a rare find and speaks volumes about the home's livability and the reliability of the rental income. Located in sought-after Rosemont Park within the Pepperell School District, this home offers strong long-term rental appeal. The property has been in the same family for all but 5 years of its history, reflecting pride of ownership and consistent upkeep. Original pine paneling and hardwood floors add character, while durable LVP flooring in key areas helps keep future maintenance and turnover costs low. The roof was professionally repaired 6 years ago, reducing near-term capital expenditure concerns. A proven, low-turnover rental with a long-standing tenant already in place - an excellent opportunity for investors seeking dependable, hands-off income. Tenant occupied - 24-hour notice required for all showings.
Getting Around
 Car-Dependent
 Very Limited Transit
 Somewhat Bikeable
Schools
Construction
Condition
- Property condition: Resale
- Year built: 1955
Materials
- Roof: Composition
- Construction materials: Other
Type & Style
- Home type: SingleFamily
- Architectural style: Bungalow/Cottage,Ranch,Traditional
- Property subType: Single Family Residence
Interior
Appliances
- Appliances included: Other
- Laundry features: In Kitchen
Basement
- Basement: Crawl Space
Bedrooms & Bathrooms
- Bedrooms: 2
- Bathrooms: 1
- Full bathrooms: 1
- Main level bathrooms: 1
- Main level bedrooms: 2
Features
- Other
- Flooring: Hardwood,Vinyl
- Finished area below ground: 0
- Finished area above ground: 864
Heating & Cooling
- Heating features: Central
- Cooling features: Central Air
Interior Area
- Total structure area: 864
- Total interior livable area: 864 sqft
Property
Details
- Parcel number: J15X 483
- Special condition: As Is,Rental
Features
- Levels: One
- Stories: 1
Lot
- Lot size: 7,405 sqft
- Features: Level
Parking
- Parking features: Off Street,Parking Pad
- Has uncovered spaces: Yes