



37030 Tool Box Springs Rd, Mountain Center, CA, 92561
About This Home
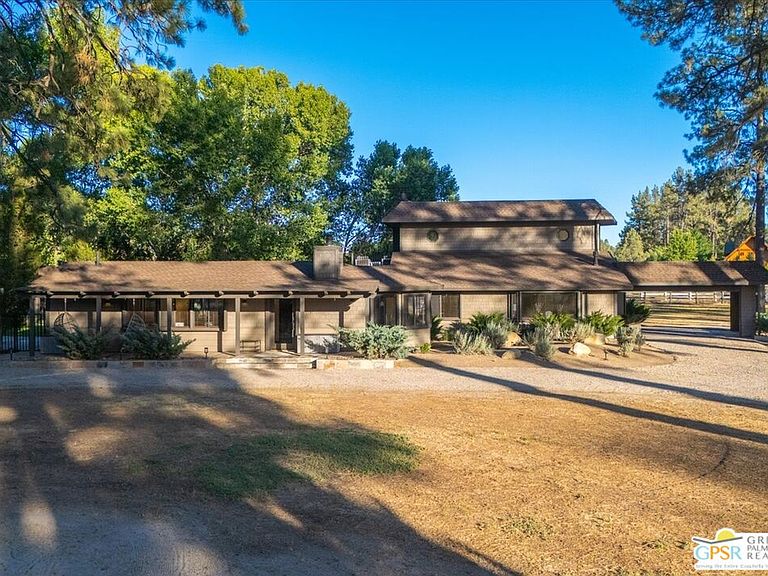
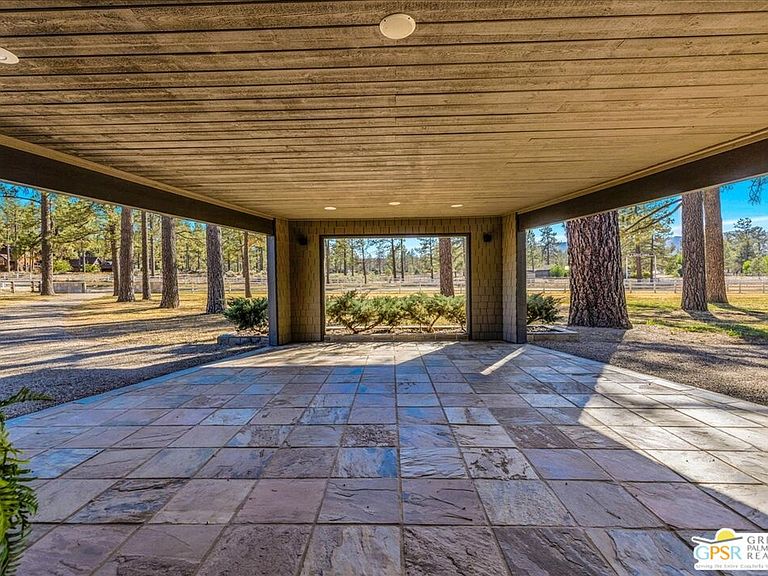
Experience exceptional country living on this spectacular 5+ acre equestrian estate in the heart of Garner Valley. One of the first homesites ever sold in the community, this premier property backs directly onto acres of protected community open space and scenic riding trails. Surrounded by majestic ponderosa pines, breathtaking mountain views, your own private lake with a sandy beach, and a charming Zen playhouse with a viewing deck, the property feels like your own private park! The beautifully remodeled, energy-efficient 3,790-square-foot home has been thoughtfully updated throughout and features four en-suite bedrooms, including two luxurious primary suites, one on the main level and one upstairs. Gorgeous timber-look tile flooring, custom wood craftsmanship, quality finishes, exceptional lighting and abundant natural light create an inviting blend of elegance and comfort. The gourmet kitchen, featuring premium appliances, all recently replaced, flows seamlessly into an office area, casual dining space, and welcoming family room, making it the heart of the home for both everyday living and entertaining. Additional highlights include three fireplaces, elegant formal living and dining rooms, a gracious foyer accessed through the attached porte-cochere, and an approximately 850-square-foot bonus building that can serve as a garage, fitness studio, home office, workshop, artist's studio, or future ADU (subject to approvals). A double-gated curved driveway creates a memorable entrance to this exceptional estate. Outdoor living is equally inviting and impressive, with more than 2,500 square feet of Brazilian slate patios surrounding a private, fully fenced courtyard complete with a spa, mature landscaping, and a whole-house audio system. It is the perfect setting for entertaining or simply enjoying the peace and beauty of the surrounding landscape. Offered fully furnished, this exceptional turnkey estate includes virtually everything needed to enjoy and maintain the property from day one, including furnishings, equipment, tools, and recreational amenities. Every detail has been thoughtfully considered, allowing the next owner to move in and immediately embrace the Garner Valley lifestyle while also offering excellent short-term rental potential (subject to local regulations and permitting). New custom window blinds and years of meticulous maintenance reflect the pride of ownership throughout, while still leaving endless opportunities to personalize the estate. Designed for both horse enthusiasts and luxury living, the property features outstanding equestrian amenities, including a six-stall horse barn, two large paddocks, and direct access to miles of riding trails. A 900-square-foot RV garage and workshop provides exceptional flexibility for recreational vehicles, hobbies, storage, or creative pursuits, while the attached 300-square-foot caretaker's quarters or guest suite offers comfortable accommodations for visitors, extended family, or onsite assistance. Offering more than 6,000 square feet of improvements across multiple buildings, over five acres of usable land, exceptional privacy, and premier equestrian amenities, this one-of-a-kind estate presents a rare opportunity to create a luxury family compound, world-class horse property, or private mountain retreat. Lovingly maintained by the same owner for more than 25 years, every aspect of this remarkable property reflects extraordinary care and pride of ownership. Just 30 minutes from Palm Desert and Temecula Wine Country, this is a truly rare offering where luxury, nature, and equestrian living come together in unforgettable fashion.
Getting Around
 Car-Dependent
 Very Limited Transit
 Somewhat Bikeable
Schools
Construction
Condition
- Property condition: Updated/Remodeled
- Year built: 1979
Materials
- Foundation: Slab
- Roof: Composition,Shingle
- Construction materials: Wood Siding
Type & Style
- Home type: SingleFamily
- Architectural style: Ranch
- Property subType: Residential,Single Family Residence
Interior
Appliances
- Appliances included: Range,Range Hood,Propane Cooking Appliances,Convection Oven,Microwave,Dishwasher,Dryer,Freezer,Disposal,Exhaust Fan,Ice Maker,Trash Compactor,Washer,Refrigerator,Barbeque,Range/Oven,Vented Exhaust Fan,Electric Water Heater,Instant Hot Water,Propane Water Heater,Tankless Water Heater
- Laundry features: Laundry Area,Laundry Room,Inside,Propane Dryer Hookup
Bathroom
- Features: Double Vanity(s),Linen Closet,Low Flow Shower(s),Low Flow Toilet(s),Powder Room,Remodeled,Shower and Tub,Shower Over Tub
Bedroom
- Features: Dressing Area
- Level: Main
Bedrooms & Bathrooms
- Bedrooms: 4
- Bathrooms: 6
- Full bathrooms: 4
- 1/4 bathrooms: 2
Features
- Open Floorplan,Wired for Data,Wired for Sound,Recessed Lighting,Storage,Central Vacuum,Ceiling Fan(s),Built-Ins,Breakfast Counter / Bar,Dining Area,Formal Dining Rm
- Door features: Double Door Entry,French Doors,Insulated Doors,Sliding Doors
- Window features: Bay Window(s),Custom Window Covering,Double Pane Windows,Drapes,Screens,Skylight(s),Vertical Blinds
- Flooring: Carpet,Ceramic Tile
- Number of fireplaces: 3
- Fireplace features: Living Room,See Through,Other
- Fireplace: Yes
Heating & Cooling
- Heating features: Central,Forced Air,Propane,Zoned
- Cooling features: Ceiling Fan(s)
Interior Area
- Total structure area: 3,790
- Total interior livable area: 3,790 sqft
Kitchen
- Features: Bar,Gourmet Kitchen,Open to Family Room,Pantry,Skylight(s),Remodeled
Property
Accessibility
- Accessibility features: Accessible Doors
Details
- Parcel number: 577370003
- Zoning: R-A-5
- Special condition: Standard
- Other equipment: Network Wire,Air Purifier
Features
- Levels: Two
- Stories: 2
- Entry location: Ground Level - no steps
- Pool features: None
- Patio & porch: Concrete Slab,Deck,Roof Top Deck,Wood,Rock/Stone
- Exterior features: Balcony,Barbecue,Kennel
- Has spa: Yes
- Spa features: Above Ground,Heated,Hot Tub,Private,Tub With Jets
- Fencing: Wood,Wrought Iron,Vinyl,Fenced
- Has view: Yes
- View description: Panoramic,Mountain(s),Pond,Trees/Woods
- Has water view: Yes
- Water view: Pond
- Horses can be raised: Yes
Lot
- Lot size: 5.29 Acres
- Features: Landscaped,Horse Property
Parking
- Total spaces: 7
- Parking features: Attached,Attached Carport,Garage Is Detached,Oversized,Porte-Cochere,Storage,Circular Driveway
- Has garage: Yes
- Attached garage spaces: 3
- Covered spaces: 7
- Has uncovered spaces: Yes
- Carport: Yes
- Carport spaces: 4