



428 Shady Brook Hts #428, Greenwood, IN, 46142
2beds
2baths
1,920sqft
$73,600
$38price/sqft
$640/moest. monthly cost
$25,600/yrincome needed
About This Home
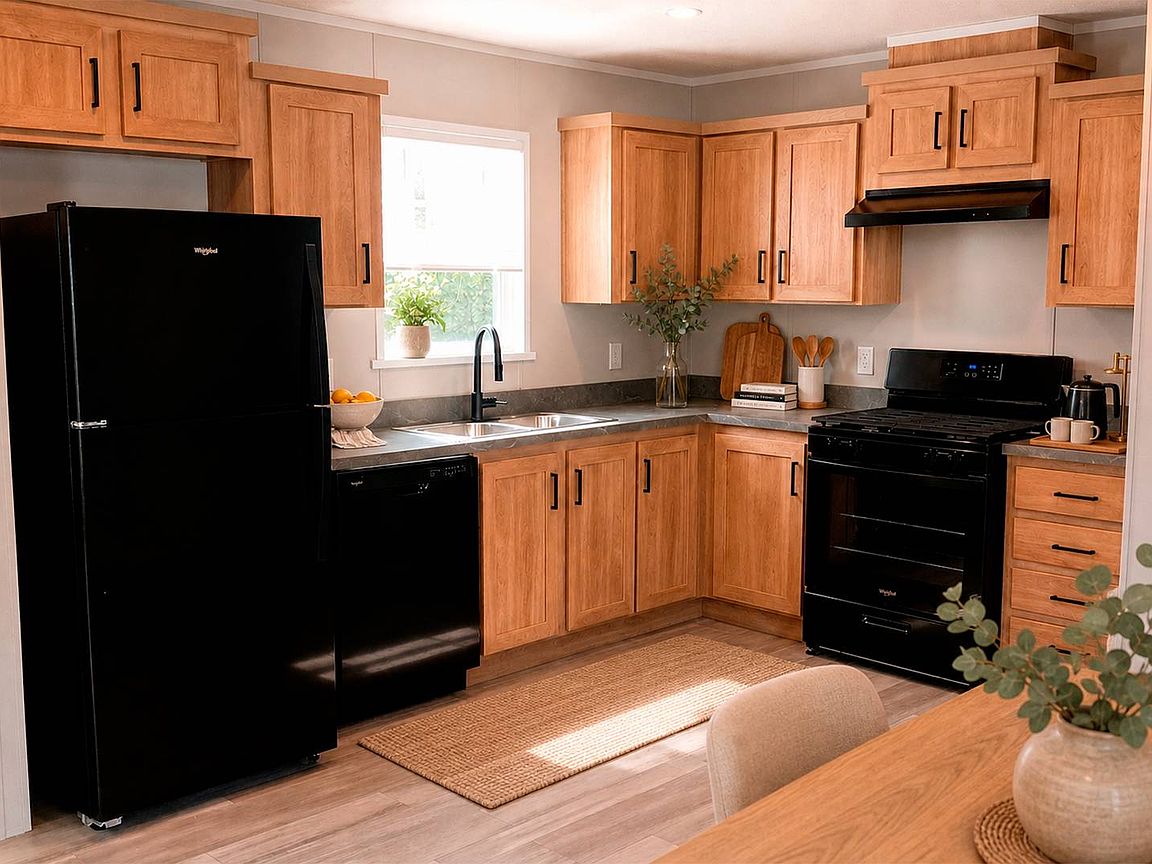
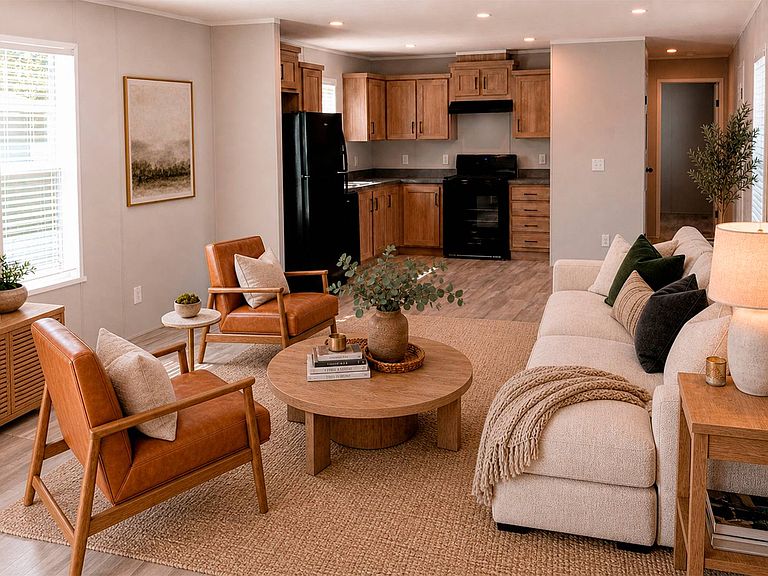
Welcome home to this 2-bedroom, 2-bathroom manufactured home offering 960 sq. ft. of comfortable living space. The open floor plan creates a bright and welcoming atmosphere, while the spacious kitchen features abundant cabinetry, generous counter space, and includes a stove, dishwasher, and garbage disposal. Additional highlights include a dedicated laundry room with washer and dryer hookups, central air, a shingled roof, durable vinyl siding, and stylish wood-look flooring throughout. Schedule your tour today! DISCLAIMER: Some images may have been virtually staged to better showcase the potential of the rooms. Please note that the actual home may differ.
Getting Around
3
 Car-Dependent
0
 Very Limited Transit
27
 Somewhat Bikeable
Schools
8/10
8/10
10/10
Construction
Condition
- Year built: 2026
Type & Style
- Home type: MobileManufactured
- Property subType: Manufactured Home
Interior
Appliances
- Appliances included: Dishwasher,Disposal,Oven
Basement
- Area: 0
Bedrooms & Bathrooms
- Bedrooms: 2
- Bathrooms: 2
- Full bathrooms: 2
Features
- Finished area above ground: 960
Heating & Cooling
- Heating features: Has Heating (Unspecified Type)
- Cooling features: Central
Interior Area
- Total structure area: 960
- Total interior livable area: 1,920 sqft
Property
Details
- On leased land: Yes
- Lease amount: 630