


15723 NW 14th Ave, Vancouver, WA, 98685
About This Home
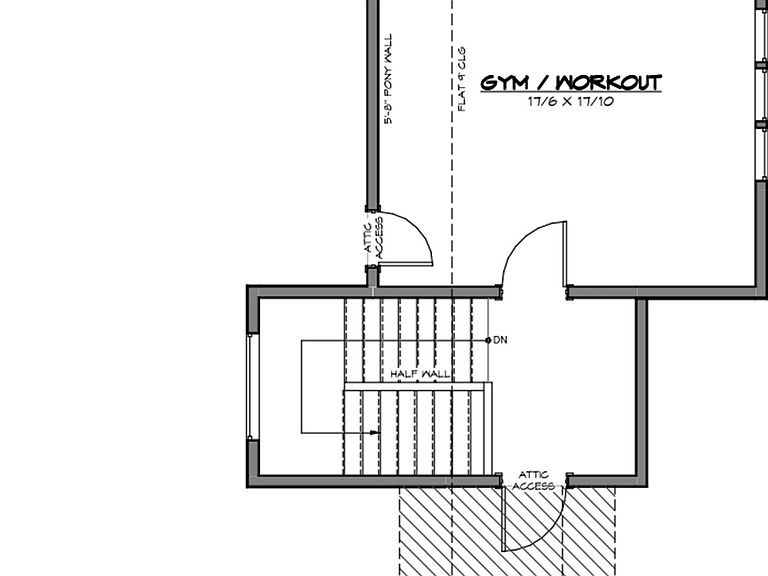
Welcome to "The Copper Hearth," a magnificent European-inspired cottage currently under construction for the 2026 Parade of Homes at Emerald Grove. Tying together rustic charm, timeless craftsmanship, and modern luxury, this energy-efficient masterpiece celebrates warmth and gathering. The driveway and front entry crafted from European-style Dublin Cobble pavers beautifully set the stage and invite you inside. Step through arched entryways to discover vaulted ceilings adorned with reclaimed hand-hewn beams from the 1700s, perfectly complementing hand-troweled walls, natural stone, and elegant marble finishes. A distinctive diamond-pattern hardwood entry introduces a sprawling open-concept floor plan designed for effortless entertaining around a stunning interior fireplace. The chef’s kitchen features premium Wolf and Subzero appliances, a large walk-in pantry, and a spacious scullery with a pass-through serving window to the outdoor bar. Intrigue awaits with a hidden speakeasy-style office concealed behind a custom bookshelf, while a striking wine display sits behind an authentic reclaimed 1800s European door. The home boasts four spacious bedroom suites, each with a private ensuite bath and walk-in closet, totaling 5.5 baths. The luxurious primary retreat offers a spa-inspired plaster shower, oversized closet, and direct multi-slide door access to the spectacular grounds. Everyday living is elevated with a dedicated fitness room, recreation room, and large sauna. Seamlessly connecting indoor and outdoor spaces, expansive doors open to an entertainer’s paradise featuring a saltwater pool and spa, outdoor kitchen, dining patio, outdoor wood-burning fireplace, and covered gathering space with infrared heaters. True to its name, copper accents include custom lighting, gutters, and handcrafted chimney shrouds. The oversized 3-car garage completes this legacy property where friends, family, and memories will naturally come together.
Getting Around
 Car-Dependent
 No Nearby Transit
 Somewhat Bikeable
Schools
Construction
Condition
- Property condition: Under Construction
- New construction: Yes
- Year built: 2026
Materials
- Foundation: Concrete Perimeter
- Construction materials: Stone
Type & Style
- Home type: SingleFamily
- Architectural style: Cottage,Custom Style
- Property subType: Residential,Single Family Residence
Interior
Appliances
- Appliances included: Built-In Range,Dishwasher,Disposal,ENERGY STAR Qualified Appliances,Plumbed For Ice Maker,Gas Water Heater
- Laundry features: Laundry Room
Basement
- Basement: Crawl Space
Bedroom2
- Features: Beamed Ceilings,Shower, Suite, Vaulted Ceiling, Walkin Closet
- Level: Main
- Area: 132
Bedroom3
- Features: Shower, Suite, Walkin Closet
- Level: Main
- Area: 156
Bedroom4
- Features: Bathtub With Shower, Suite, Walkin Closet
- Level: Main
- Area: 144
Bedrooms & Bathrooms
- Bedrooms: 4
- Bathrooms: 6
- Full bathrooms: 5
- Partial bathrooms: 1
- Main level bathrooms: 6
Dining Room
- Features: Builtin Features,High Ceilings
- Level: Main
Family Room
- Features: Patio, Sauna, Sliding Doors,Wet Bar
- Level: Main
- Area: 288
Features
- High Ceilings,Marble,Bathtub With Shower,Suite,Walk-In Closet(s),Beamed Ceilings,Shower,Vaulted Ceiling(s),Built-in Features,Sauna,Wet Bar,Kitchen Island,Pantry,Great Room,Soaking Tub
- Door features: Sliding Doors
- Number of fireplaces: 2
- Fireplace features: Gas,Wood Burning
- Fireplace: Yes
Heating & Cooling
- Heating features: Forced Air,Fireplace(s)
- Cooling features: Central Air
Interior Area
- Total structure area: 4,484
- Total interior livable area: 4,484 sqft
Kitchen
- Features: Dishwasher, Island, Pantry,High Ceilings, Vaulted Ceiling
- Level: Main
Living Room
- Features: Builtin Features, Fireplace, Great Room, Sliding Doors
- Level: Main
- Area: 360
Master Bedroom
- Features: Beamed Ceilings, Patio, Sliding Doors,Marble, Shower, Soaking Tub, Suite, Vaulted Ceiling, Walkin Closet
- Level: Main
- Area: 288
Office
- Level: Main
- Area: 100
Property
Accessibility
- Accessibility features: Garage On Main,Main Floor Bedroom Bath,Utility Room On Main,Accessibility
Details
- Parcel number: 986071701
Features
- Stories: 2
- Private pool: Yes
- Patio & porch: Covered Patio,Patio
- Has view: Yes
- View description: Trees/Woods
Lot
- Lot size: 0.37 Acres
- Features: Corner Lot,Level,SqFt 15000 to 19999
Parking
- Total spaces: 3
- Parking features: Driveway,Attached
- Has garage: Yes
- Attached garage spaces: 3
- Covered spaces: 3
- Has uncovered spaces: Yes