


15723 NW 14th Ave, Vancouver, WA, 98685
About This Home
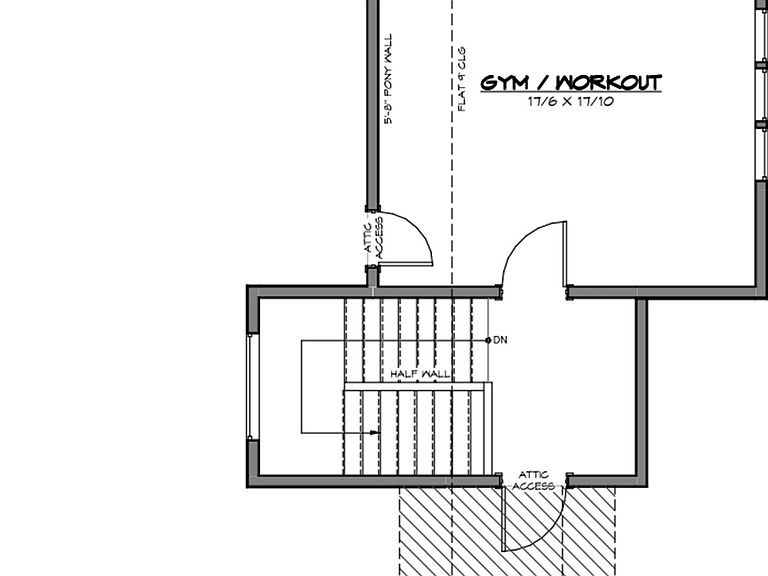
Welcome to "The Copper Hearth," a magnificent European-inspired cottage currently under construction for the 2026 Parade of Homes at Emerald Grove. Tying together rustic charm, timeless craftsmanship, and modern luxury, this energy-efficient masterpiece celebrates warmth and gathering. The driveway and front entry crafted from European-style Dublin Cobble pavers beautifully set the stage and invite you inside. Step through arched entryways to discover vaulted ceilings adorned with reclaimed hand-hewn beams from the 1700s, perfectly complementing hand-troweled walls, natural stone, and elegant marble finishes. A distinctive diamond-pattern hardwood entry introduces a sprawling open-concept floor plan designed for effortless entertaining around a stunning interior fireplace. The chef’s kitchen features premium Wolf and Subzero appliances, a large walk-in pantry, and a spacious scullery with a pass-through serving window to the outdoor bar. Intrigue awaits with a hidden speakeasy-style office concealed behind a custom bookshelf, while a striking wine display sits behind an authentic reclaimed 1800s European door. The home boasts four spacious bedroom suites, each with a private ensuite bath and walk-in closet, totaling 5.5 baths. The luxurious primary retreat offers a spa-inspired plaster shower, oversized closet, and direct multi-slide door access to the spectacular grounds. Everyday living is elevated with a dedicated fitness room, recreation room, and large sauna. Seamlessly connecting indoor and outdoor spaces, expansive doors open to an entertainer’s paradise featuring a saltwater pool and spa, outdoor kitchen, dining patio, outdoor wood-burning fireplace, and covered gathering space with infrared heaters. True to its name, copper accents include custom lighting, gutters, and handcrafted chimney shrouds. The oversized 3-car garage completes this legacy property where friends, family, and memories will naturally come together.
Getting Around
 Car-Dependent
 No Nearby Transit
 Somewhat Bikeable
Schools
Construction
Condition
- Property condition: Under Construction
- New construction: Yes
- Year built: 2026
Materials
- Foundation: Concrete Perimeter
- Construction materials: Stone
Type & Style
- Home type: SingleFamily
- Architectural style: Cottage,Custom Style
- Property subType: Residential,Single Family Residence
Interior
Appliances
- Appliances included: Built-In Range,Dishwasher,Disposal,ENERGY STAR Qualified Appliances,Plumbed For Ice Maker,Gas Water Heater
- Laundry features: Laundry Room
Basement
- Basement: Crawl Space
Bedroom2
- Features: Beamed Ceilings,Shower, Suite, Vaulted Ceiling, Walkin Closet
- Level: Main
- Area: 132
Bedroom3
- Features: Shower, Suite, Walkin Closet
- Level: Main
- Area: 156
Bedroom4
- Features: Bathtub With Shower, Suite, Walkin Closet
- Level: Main
- Area: 144
Bedrooms & Bathrooms
- Bedrooms: 4
- Bathrooms: 6
- Full bathrooms: 5
- Partial bathrooms: 1
- Main level bathrooms: 6
Dining Room
- Features: Builtin Features,High Ceilings
- Level: Main
Family Room
- Features: Patio, Sauna, Sliding Doors,Wet Bar
- Level: Main
- Area: 288
Features
- High Ceilings,Marble,Bathtub With Shower,Suite,Walk-In Closet(s),Beamed Ceilings,Shower,Vaulted Ceiling(s),Built-in Features,Sauna,Wet Bar,Kitchen Island,Pantry,Great Room,Soaking Tub
- Door features: Sliding Doors
- Number of fireplaces: 2
- Fireplace features: Gas,Wood Burning
- Fireplace: Yes
Heating & Cooling
- Heating features: Forced Air,Fireplace(s)
- Cooling features: Central Air
Interior Area
- Total structure area: 4,484
- Total interior livable area: 4,484 sqft
Kitchen
- Features: Dishwasher, Island, Pantry,High Ceilings, Vaulted Ceiling
- Level: Main
Living Room
- Features: Builtin Features, Fireplace, Great Room, Sliding Doors
- Level: Main
- Area: 360
Master Bedroom
- Features: Beamed Ceilings, Patio, Sliding Doors,Marble, Shower, Soaking Tub, Suite, Vaulted Ceiling, Walkin Closet
- Level: Main
- Area: 288
Office
- Level: Main
- Area: 100
Property
Accessibility
- Accessibility features: Garage On Main,Main Floor Bedroom Bath,Utility Room On Main,Accessibility
Details
- Parcel number: 986071701
Features
- Stories: 2
- Private pool: Yes
- Patio & porch: Covered Patio,Patio
- Has view: Yes
- View description: Trees/Woods
Lot
- Lot size: 0.37 Acres
- Features: Corner Lot,Level,SqFt 15000 to 19999
Parking
- Total spaces: 3
- Parking features: Driveway,Attached
- Has garage: Yes
- Attached garage spaces: 3
- Covered spaces: 3
- Has uncovered spaces: Yes
Climate Risk is Financial Risk
Every home has a financial story beyond the listing price. Below, you’ll see the climate risks that could affect this property — and in Bills & Affordability, how those risks may influence repairs, insurance, utilities, and long-term value.
Biggest Threats for This Home
- Cold Wave

- Earthquake

- Heat Wave

How This Home’s Risks Compare
FEMA Declared Disasters in Clark County and Washington
Understanding the Costs
Financial advisors generally recommend spending no more than 30% of your gross household income on housing costs. In practice, many households stretch to 35% or beyond — especially in high-cost markets.
Estimated Costs Today
| Monthly | Annual | |
|---|---|---|
| Mortgage | $14,411 | $172,932 |
| Home Insurance * | $635 | $7,620 |
| Property Taxes | $1,828 | $21,936 |
| Electricity | $306 | $3,680 |
| Total | $17,180 | $206,160 |
Income You'd Need if You Spent...
Washington FAIR Plan Programs



How Costs Could Change Over Time
Climate risk is quickly impacting all of the major home ownership costs. Adjust the growth rates and percentage of income spent on housing below to see how your housing costs could change over the next 10 years — and what income you'd need to keep up.
Comparing Against the Market
Price Per Sq Ft
vs Other Active Listings
Avg $/sqft
vs Homes Sold Last Month
Median $/sqft
Current Market Trends
Median Price Per Square Foot
The median price per square foot of homes sold in this area each month. Compare this to this listing's price per square foot to gauge whether the home is priced in line with recent sales.
Historicals for This Listing
Zestimate History ($/sqft)
Price History
| Date | Event | Price |
|---|---|---|
| 2026-07-10 | Listed for sale | $2,850,000 |
 View on Zillow