
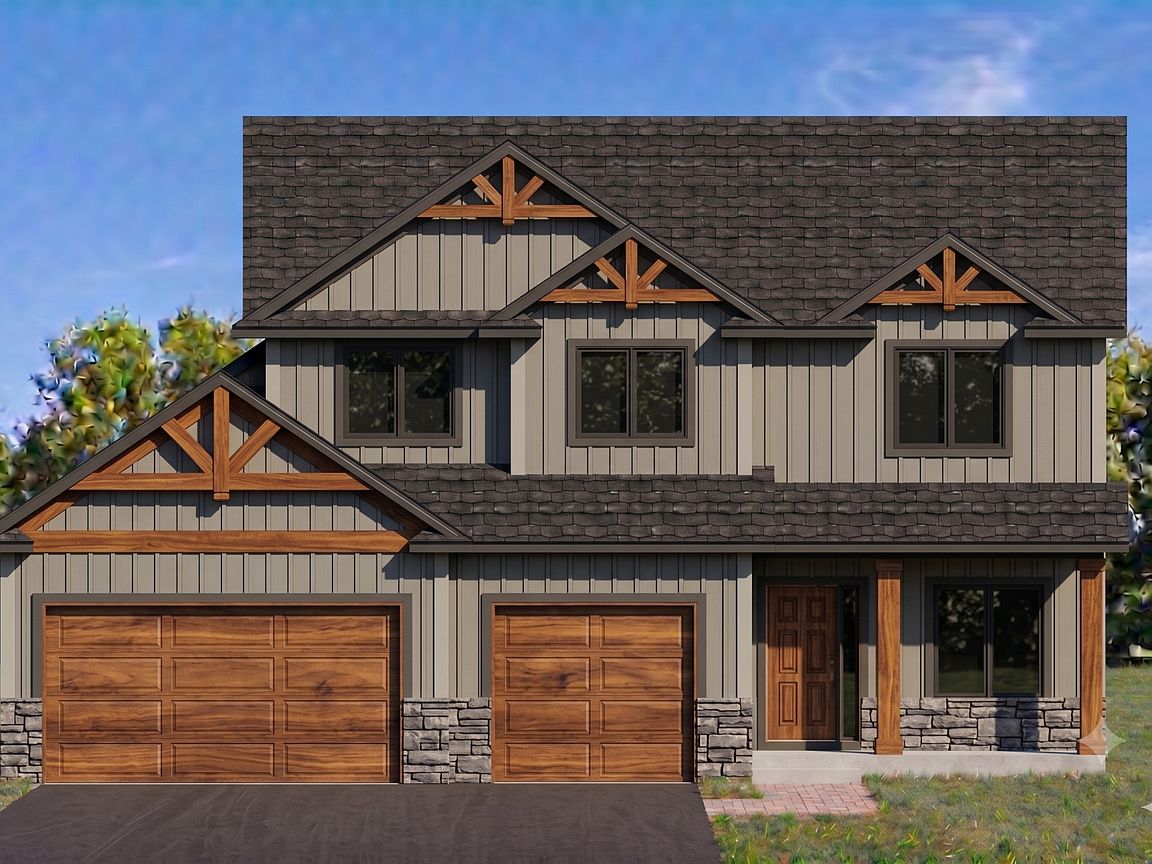
3968 221st Ln NW, Oak Grove, MN, 55303
About This Home
Here's your opportunity to own a brand new home! Sitting on 2 acres on a cul-de sac, this two story home offers a modern look with all vertical board and batten siding on the front, stone, and a front porch. Walking inside you'll find a front facing main floor office, a large living room with a fireplace, a spacious kitchen with lots of cabinets, a corner pantry, and a large center island with quartz or granite countertops, and a full tile backsplash. Off the garage there is a mud room with cubbies and a half bathroom. Upstairs you'll find four spacious bedrooms, a very lage primary bedroom with an ensuite, dual sinks, a seperate tub and ceramic tile shower, a huge walk in closet that connects to the upper level laundry. This home has an unfinished walkout basement for fututre expansion. This home has it all! Don't miss out on this one!
Getting Around
 Car-Dependent
 Very Limited Transit
 Somewhat Bikeable
Schools
Construction
Condition
- New construction: Yes
- Year built: 2026
Materials
- Roof: Age 8 Years or Less,Architectural Shingle
Type & Style
- Home type: SingleFamily
- Property subType: Single Family
Interior
Appliances
- Appliances included: Dishwasher,Microwave,Range,Refrigerator,Stainless Steel Appliance(s)
- Laundry features: Upper Level
Basement
- Has basement: Yes
- Basement: Drain Tiled,Walk-Out Access
Bedroom
- Level: Upper
- Area: 225
- Dimensions: 15X15
Bedroom2
- Level: Upper
- Area: 143
- Dimensions: 13X11
Bedroom3
- Level: Upper
- Area: 132
- Dimensions: 12X11
Bedroom4
- Level: Upper
- Area: 143
- Dimensions: 13X11
Bedrooms & Bathrooms
- Bedrooms: 4
- Bathrooms: 3
- Full bathrooms: 2
- 1/2 bathrooms: 1
Dining Room
- Level: Main
- Area: 204
- Dimensions: 17X12
Features
- Number of fireplaces: 1
- Fireplace features: Living Room
- Fireplace: Yes
- Finished area below ground: 0
- Finished area above ground: 2,354
Heating & Cooling
- Heating features: Forced Air
- Cooling features: Central Air
Interior Area
- Total structure area: 3,383
- Total interior livable area: 2,354 sqft
Kitchen
- Level: Main
- Area: 187
- Dimensions: 17X11
Laundry
- Level: Upper
- Area: 90
- Dimensions: 10X9
Living Room
- Level: Main
- Area: 225
- Dimensions: 15X15
Mud Room
- Level: Main
- Area: 40
- Dimensions: 8X5
Office
- Level: Main
- Area: 110
- Dimensions: 11X10
Property
Accessibility
- Accessibility features: None
Details
- Parcel number: 053324330006
- Zoning description: Residential-Single Family
- Foundation area: 1029
Features
- Levels: Two
- Stories: 2
- Patio & porch: Covered,Porch
Lot
- Lot size: 2.00 Acres
- Lot size dimensions: see ta x record
Parking
- Total spaces: 3
- Parking features: Attached,Asphalt,Garage Door Opener
- Has garage: Yes
- Attached garage spaces: 3
- Covered spaces: 3
- Has uncovered spaces: Yes