

318 N Longmeadow Ct, Ridgeland, MS, 39157
About This Home
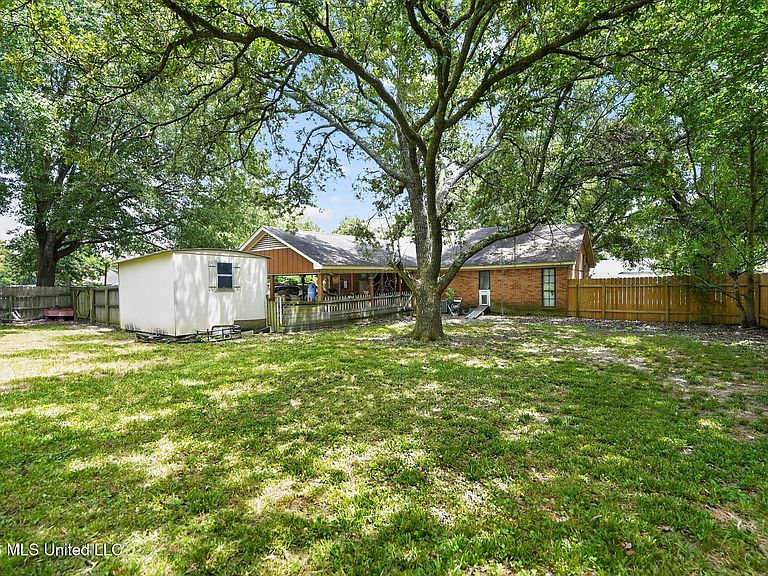
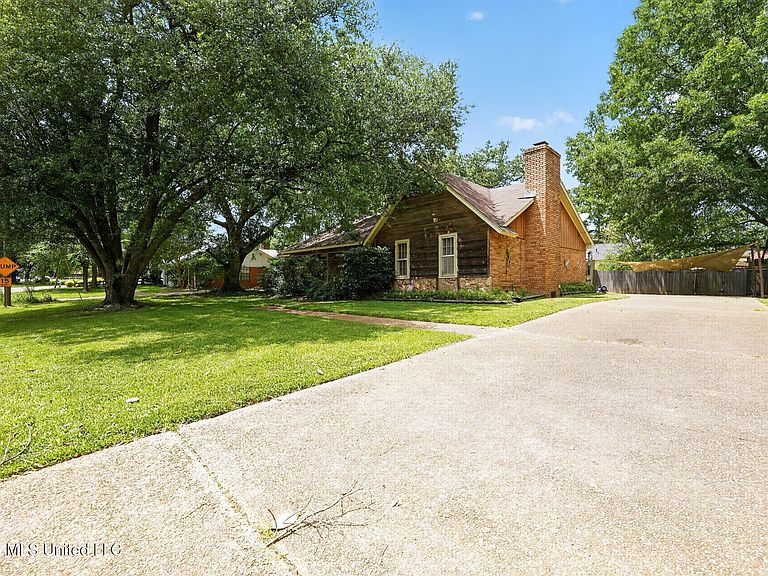
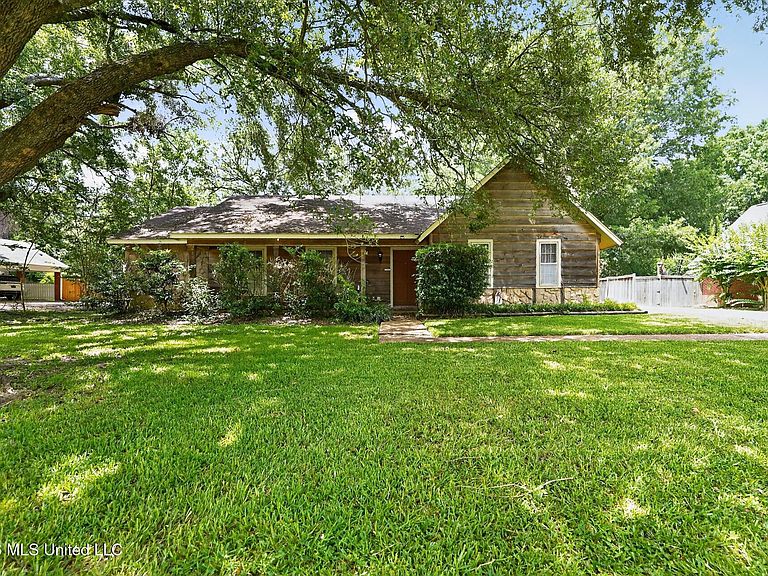
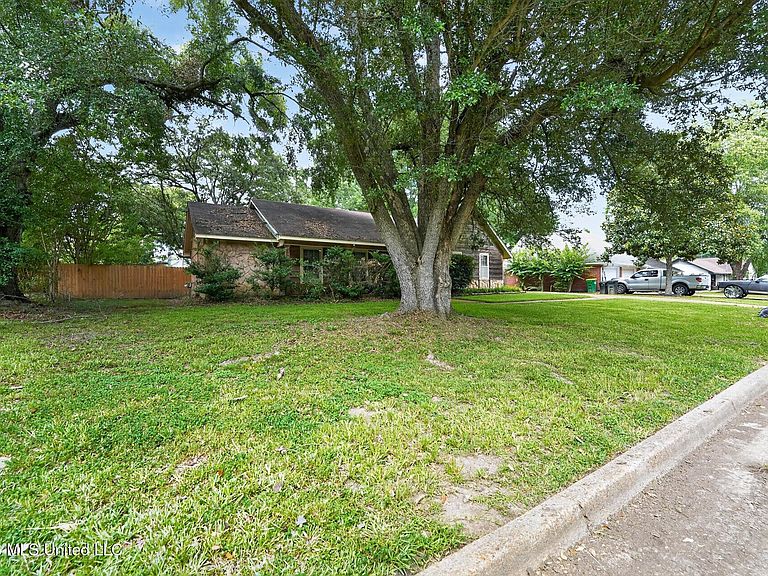
Charming one-story brick ranch with cedar and stone front accents, set beneath mature oak trees on a generously sized, fully fenced lot. The open living room features vaulted ceilings, a wood-burning fireplace with painted brick surround, and warm laminate flooring. The eat-in kitchen offers white cabinetry, tile flooring, tiled backsplash, and a stainless refrigerator and dishwasher, with a sunny dining nook featuring built-in bench seating just off the kitchen. three bedrooms with ceiling fans and good closet space, plus two full baths with tile flooring. A flexible bonus room offers space for an office, gym, or den. Outside, enjoy a covered side porch/carport, storage shed, and a shaded, fenced backyard perfect for pets or play. Solid bones and great potential — bring your vision! Sold as-is.
Getting Around
 Car-Dependent
 Very Limited Transit
 Somewhat Bikeable
Schools
Construction
Condition
- Year built: 1978
Materials
- Foundation: Slab
- Roof: Asphalt
- Construction materials: Brick,Masonite,Wood Siding
Type & Style
- Home type: SingleFamily
- Architectural style: Traditional
- Property subType: Residential,Single Family Residence
Interior
Appliances
- Appliances included: Cooktop,Dishwasher,Disposal,Electric Cooktop,Electric Water Heater,Exhaust Fan,Oven,Refrigerator,Water Heater
Bedrooms & Bathrooms
- Bedrooms: 3
- Bathrooms: 2
- Full bathrooms: 2
Features
- Ceiling Fan(s)
- Window features: Aluminum Frames,Insulated Windows
- Flooring: Carpet,Tile,Wood
- Fireplace features: Living Room
- Fireplace: Yes
Heating & Cooling
- Heating features: Central,Fireplace(s),Natural Gas
- Cooling features: Central Air
Interior Area
- Total structure area: 1,876
- Total interior livable area: 1,876 sqft
Property
Accessibility
- Accessibility features: Accessible Full Bath,Enhanced Accessible,Roll-in Shower
Details
- Parcel number: 072i30d2310000
Features
- Levels: One
- Stories: 1
- Patio & porch: Slab
- Exterior features: Other
- Fencing: Back Yard,Privacy,Wood
- Waterfront features: None
Lot
- Lot size: 0.28 Acres
Parking
- Total spaces: 2
- Parking features: Attached Carport,Driveway,Paved
- Covered spaces: 2
- Has uncovered spaces: Yes
- Carport: Yes
- Carport spaces: 2