



1377 Chateau Pl, Avon, OH, 44011
About This Home
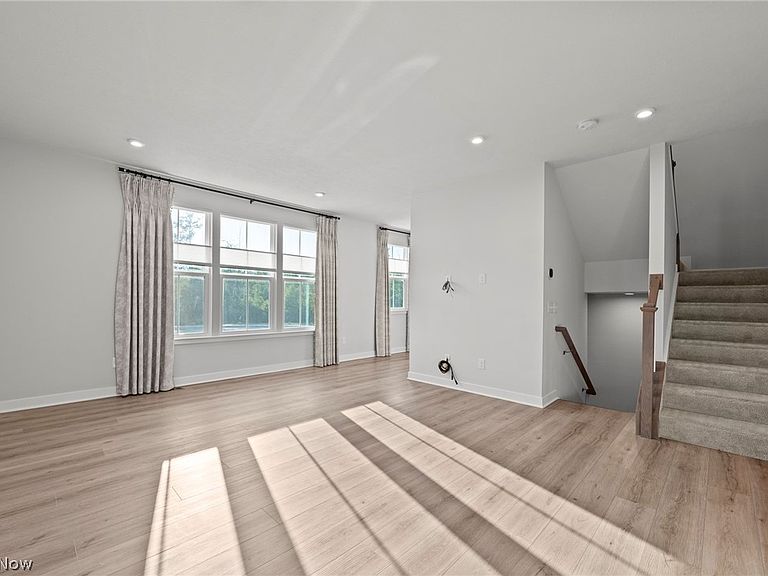
Move right into this beautifully appointed like-new home(only 2 years old) in Avon featuring an open-concept floor plan designed for today's lifestyle. The stunning kitchen offers quartz countertops, white cabinetry, stainless steel appliances, and a large island overlooking the spacious great room and dining area. Luxury vinyl plank flooring flows throughout the main level, while oversized windows provide an abundance of natural light. Upstairs, the generous primary suite includes a walk-in closet and private bath, complemented by additional spacious bedrooms. Enjoy a neutral color palette, modern finishes, and a prime location close to top-rated Avon schools, parks, shopping, dining, and easy highway access. This exceptional home combines style, comfort, and convenience—ready for you to move in and enjoy.
Getting Around
 Car-Dependent
 Very Limited Transit
 Somewhat Bikeable
Schools
Construction
Condition
- Year built: 2024
Materials
- Roof: Asphalt,Fiberglass
- Construction materials: Vinyl Siding
Other
- Builder name: Ryan Homes, Inc
Type & Style
- Home type: Condo
- Property subType: Townhouse,Condominium
Interior
Appliances
- Appliances included: Dishwasher,Disposal,Microwave,Range,Refrigerator,Washer
- Laundry features: Washer Hookup,Electric Dryer Hookup,Laundry Room,Upper Level
Basement
- Basement: None
Bedroom
- Level: Third
- Dimensions: 11 x 10
Bedroom
- Level: Third
- Dimensions: 12 x 12
Bedrooms & Bathrooms
- Bedrooms: 3
- Bathrooms: 3
- Full bathrooms: 2
- 1/2 bathrooms: 1
- Main level bathrooms: 1
Dining Room
- Level: Second
- Dimensions: 11 x 12
Features
- Double Vanity,Eat-in Kitchen,Granite Counters,High Ceilings,Kitchen Island,Open Floorplan,Pantry,Recessed Lighting,Storage,Smart Home,Wired for Data,Walk-In Closet(s)
- Window features: Screens
- Finished area above ground: 2,232
Great Room
- Level: Second
- Dimensions: 14 x 19
Heating & Cooling
- Heating features: Forced Air,Gas
- Cooling features: Central Air
Interior Area
- Total structure area: 2,232
- Total interior livable area: 2,232 sqft
Kitchen
- Level: Second
- Dimensions: 10 x 12
Laundry
- Level: Third
- Dimensions: ND x ND
Primary Bedroom
- Level: Third
- Dimensions: 13 x 12
Property
Details
- Parcel number: 0400009705007
- Attached to another structure: Yes
- Special condition: Standard
Features
- Levels: Three Or More
- Stories: 3
- Has view: Yes
- View description: Trees/Woods
Lot
- Lot size: 836.35 sqft
- Features: Front Yard,Landscaped
Parking
- Total spaces: 2
- Parking features: Attached,Garage,Garage Door Opener,Paved
- Has garage: Yes
- Attached garage spaces: 2
- Covered spaces: 2