




1 Fairway Ln #62, Lynnfield, MA, 01940
About This Home
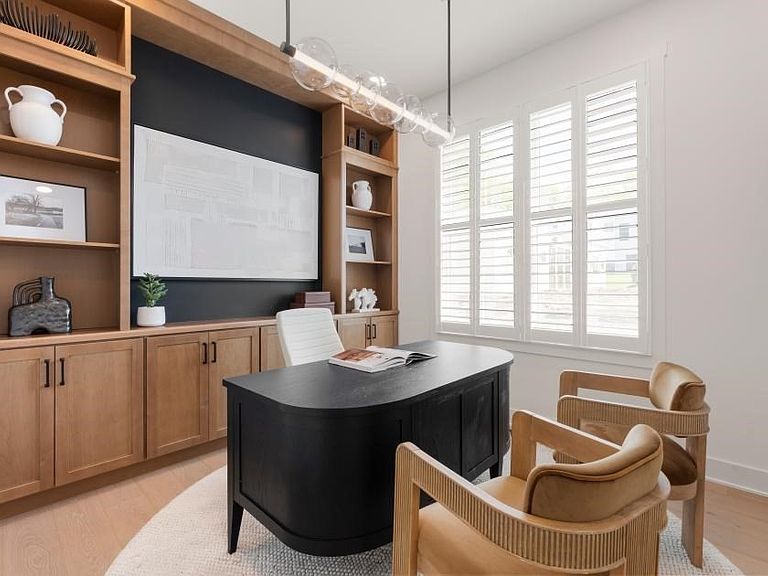
Welcome to Willis Brook in Lynnfield! This brand-new Toll Brothers active adult community has officially opened for sales, offering thoughtfully designed homes in a picturesque setting. If you’ve been searching for the perfect ranch-style floor plan, the Westford model delivers. Its open, inviting layout creates a bright and carefree living experience. The chef’s kitchen features abundant counter space, a large center island with seating, and direct access to the spacious great room—ideal for everyday living and entertaining. The sunlit primary suite includes a tray ceiling and generous walk-in closet. A private study, formal dining area, secondary bedroom with hall bath, tucked-away laundry, and paver patio add both function and charm. Residents will also enjoy resort-style amenities, including a beautifully appointed clubhouse, heated pool, fitness center, and vibrant outdoor living spaces.
Getting Around
 Car-Dependent
 Very Limited Transit
 Somewhat Bikeable
Schools
Construction
Condition
- New construction: Yes
- Year built: 2026
Materials
- Roof: Shingle
- Construction materials: Frame,Conventional (2x4-2x6)
Type & Style
- Home type: Condo
- Property subType: Condominium
Interior
Appliances
- Appliances included: Oven,Dishwasher,Microwave,Range,Range Hood,Plumbed For Ice Maker
- Laundry features: Flooring - Stone/Ceramic Tile,Electric Dryer Hookup,First Floor,In Unit,Washer Hookup
Basement
- Has basement: Yes
Bathroom1
- Features: Bathroom - Full, Bathroom - Double Vanity/Sink, Bathroom - Tiled With Shower Stall, Flooring - Stone/Ceramic Tile
- Level: First
Bathroom2
- Level: First
Bedroom2
- Features: Flooring - Wall to Wall Carpet
- Level: First
- Area: 119
Bedrooms & Bathrooms
- Bedrooms: 2
- Bathrooms: 2
- Full bathrooms: 2
Dining Room
- Features: Crown Molding, Flooring - Engineered Hardwood
- Level: First
- Area: 162.916666666
Family Room
- Features: Flooring - Engineered Hardwood
- Level: First
- Area: 449.166666666
Features
- Study
- Window features: Insulated Windows,Screens
- Flooring: Wood,Tile,Carpet
- Number of fireplaces: 1
- Fireplace: Yes
- Finished area above ground: 1,913
Heating & Cooling
- Heating features: Central,Forced Air,Natural Gas,Humidity Control,Propane
- Cooling features: Central Air
Interior Area
- Total structure area: 1,913
- Total interior livable area: 1,913 sqft
Kitchen
- Features: Countertops - Stone/Granite/Solid, Kitchen Island, Recessed Lighting, Flooring - Engineered Hardwood
- Level: First
- Area: 159
Master Bedroom
- Features: Bathroom - Full, Closet - Linen, Walk-In Closet(s), Flooring - Wall to Wall Carpet
- Level: First
- Area: 260
Property
Accessibility
- Accessibility features: No
Details
- Zoning: RES
Features
- Pool features: Association,In Ground,Heated
- Patio & porch: Patio
- Exterior features: Patio,Screens,Rain Gutters,Professional Landscaping,Sprinkler System
Parking
- Total spaces: 4
- Parking features: Attached,Garage Door Opener,Off Street
- Has garage: Yes
- Attached garage spaces: 2
- Covered spaces: 2
- Uncovered spaces: 2