



906 E Cheyenne Ave, Canadian, TX, 79014
3beds
2baths
1,690sqft
$250,000
$148price/sqft
$2,064/moest. monthly cost
$82,560/yrincome needed
About This Home
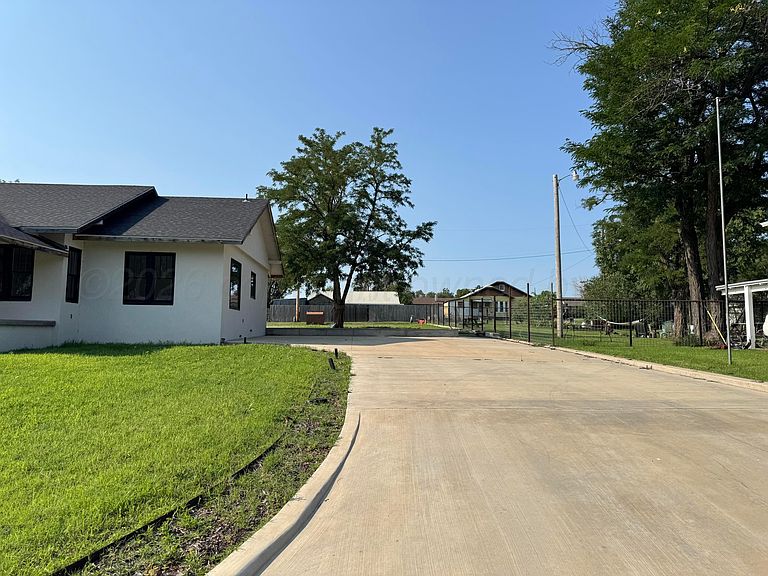
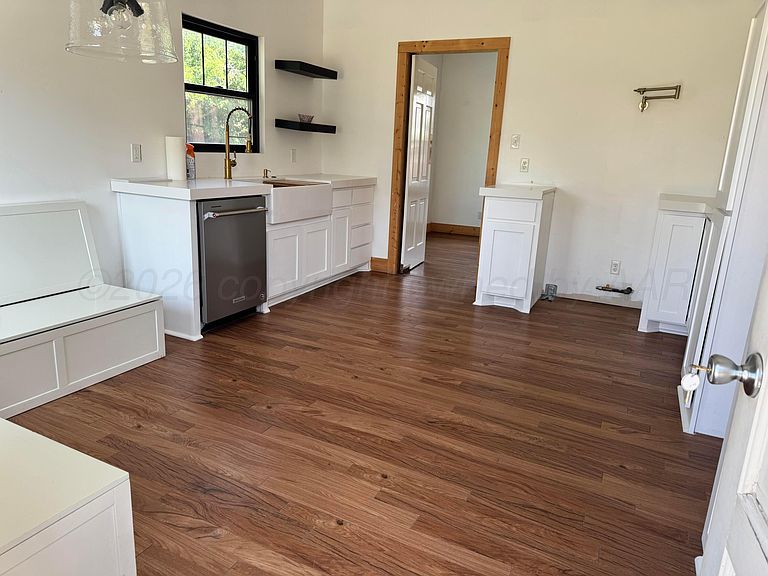
This is a beautiful home filled with sunlight. The home was gutted. Everything was replaced except the original wood floors which were refinished, and some of the door jams. Replaced in 2022-2023 Insulation inside the walls, sheet rock, most of the windows (by Anderson Windows), all the plumbing, all the wiring, light fixtures, both of the bathrooms, the kitchen, HVAC, on-demand water heater, the roof. The concrete porch, walkway, driveway, and back patio were added. A little bit later, the foam insulation and new stucco work on the exterior was added. All new insulation inside attic. The attic is large enough to put another room up there. The dishwasher, washer and dryer have never been used.
Getting Around
36
 Car-Dependent
0
 Very Limited Transit
27
 Somewhat Bikeable
Schools
7/10
10/10
8/10
Construction
Condition
- Year built: 1940
Materials
- Foundation: Pillar/Post/Pier
- Roof: Composition
- Construction materials: Stucco
Type & Style
- Home type: SingleFamily
- Property subType: Single Family Residence
Interior
Appliances
- Appliances included: Dishwasher
- Laundry features: Laundry Closet,Hook-Up Electric
Bedrooms & Bathrooms
- Bedrooms: 3
- Bathrooms: 2
- Full bathrooms: 1
- 3/4 bathrooms: 1
- 1/4 bathrooms: 1
Heating & Cooling
- Heating features: Natural Gas,Central
- Cooling features: Central Air,Electric
Interior Area
- Total structure area: 1,690
- Total interior livable area: 1,690 sqft
Property
Details
- Zoning description: 7000 - All areas in the 7000's
Features
- Levels: One
Lot
- Lot size: 0.34 sqft