


3894 Equity Ln, Powder Springs, GA, 30127
About This Home
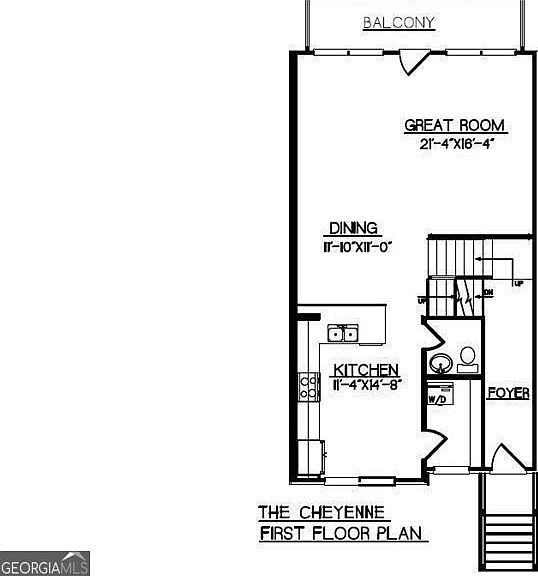
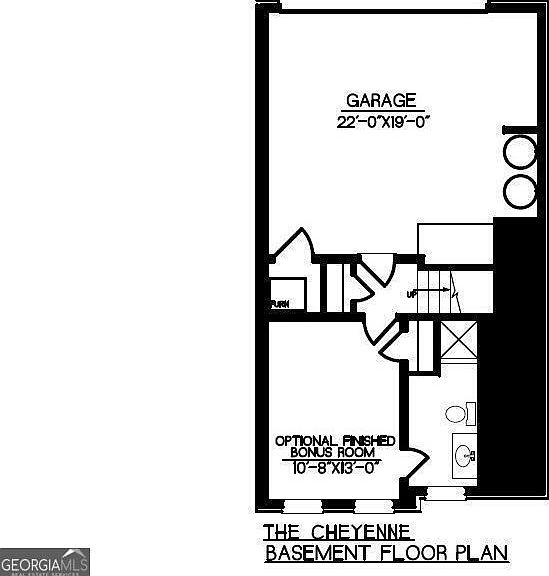
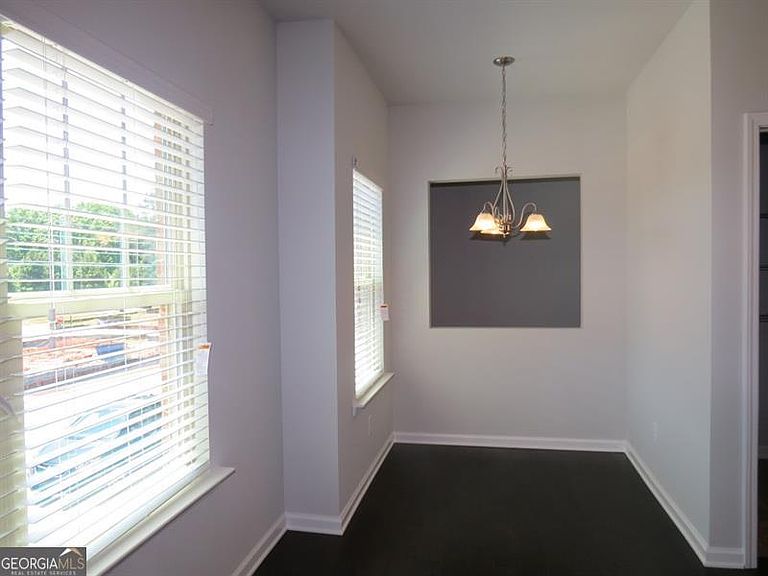
Welcome home to this beautifully maintained, move-in-ready townhome offering three finished levels of living space, 4 bedrooms, 3.5 bathrooms, and a bright, open-concept floor plan designed for today's lifestyle. The main level features an inviting foyer, expansive family room filled with natural light, and a seamless flow into the dining area and kitchen-perfect for both everyday living and entertaining. Hardwood floors enhance the foyer and main living spaces, creating a warm and welcoming atmosphere. Upstairs, the generous primary suite serves as a private retreat with a large walk-in closet, dual vanities, a soaking tub, and separate shower. Two additional bedrooms and a conveniently located laundry room complete the upper level. The finished terrace level offers exceptional flexibility with a private fourth bedroom and full bath-ideal for guests, a home office, workout space, or multigenerational living. Enjoy peaceful views from the private rear deck overlooking green space, providing the perfect spot for morning coffee or evening relaxation. Ideally situated just steps from the Silver Comet Trail and within walking distance of downtown Powder Springs, the Hardy Family Automotive Amphitheater, neighborhood playground, Publix, restaurants, shopping, and entertainment. Convenient access to Marietta, Hiram, Austell, and major commuter routes makes this location hard to beat. Offering the space and versatility of a single-family home with the ease of low-maintenance townhome living, this exceptional property is one you won't want to miss.
Getting Around
 Car-Dependent
 Very Limited Transit
 Bikeable
Schools
Construction
Condition
- Property condition: Resale
- Year built: 2019
Materials
- Roof: Composition
- Construction materials: Vinyl Siding
Type & Style
- Home type: Townhouse
- Architectural style: Brick 3 Side,Brick Front
- Property subType: Townhouse
Interior
Appliances
- Appliances included: Dishwasher,Disposal,Electric Water Heater,Microwave,Refrigerator
- Laundry features: Laundry Closet
Basement
- Basement: None
Bedrooms & Bathrooms
- Bedrooms: 4
- Bathrooms: 4
- Full bathrooms: 3
- 1/2 bathrooms: 1
Features
- Double Vanity,In-Law Floorplan,Other,Roommate Plan,Split Bedroom Plan,Walk-In Closet(s)
- Window features: Double Pane Windows
- Flooring: Hardwood,Laminate
- Attic: Pull Down Stairs
- Finished area below ground: 440
- Finished area above ground: 1,740
- Common walls with other units/homes: 2+ Common Walls,No One Above,No One Below
Heating & Cooling
- Heating features: Central,Electric,Hot Water
- Cooling features: Attic Fan,Ceiling Fan(s)
Interior Area
- Total structure area: 2,180
- Total interior livable area: 2,180 sqft
Kitchen
- Features: Breakfast Area,Breakfast Bar,Breakfast Room
Property
Details
- Parcel number: 19087301570
- Attached to another structure: Yes
Features
- Levels: Three Or More
- Stories: 3
- Patio & porch: Patio
- Exterior features: Garden
- Has view: Yes
- View description: City
- Waterfront features: No Dock Or Boathouse
- Waterbody name: None
Lot
- Features: Other
Parking
- Total spaces: 2
- Parking features: Attached,Basement,Garage,Garage Door Opener,Side/Rear Entrance
- Has garage: Yes