


427 Cliff Thomas Ave, Clint, TX, 79836
4beds
3baths
2,032sqft
$312,950
$154price/sqft
$2,409/moest. monthly cost
$96,360/yrincome needed
About This Home
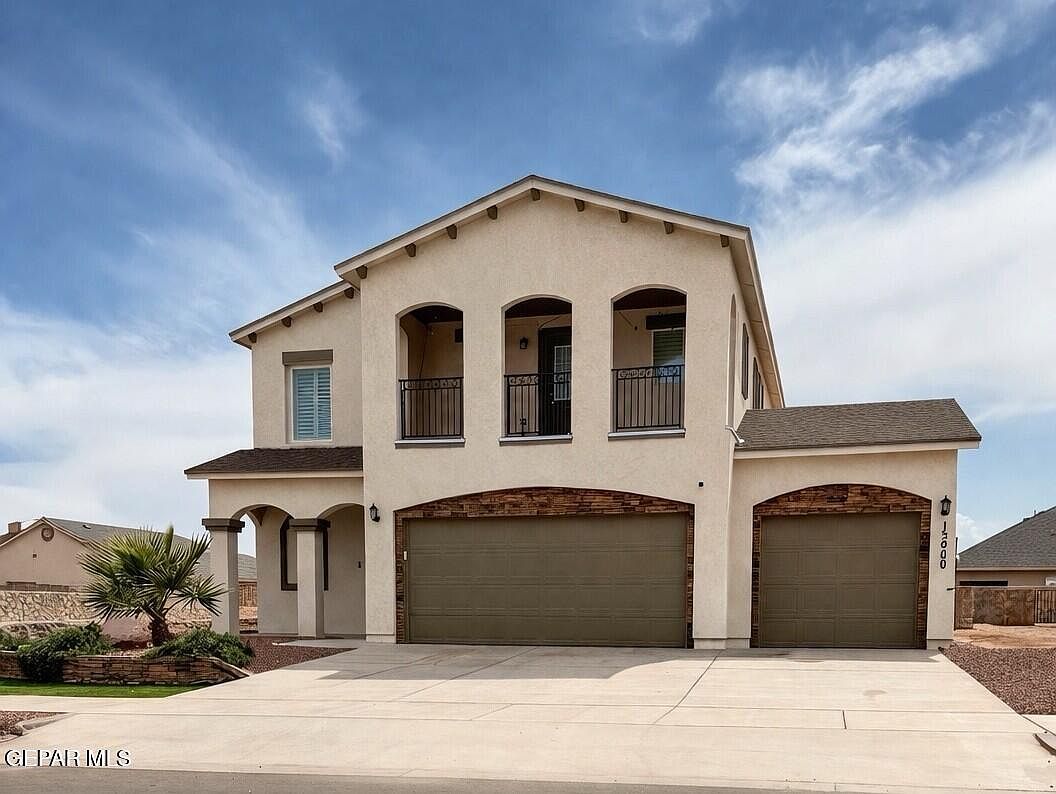
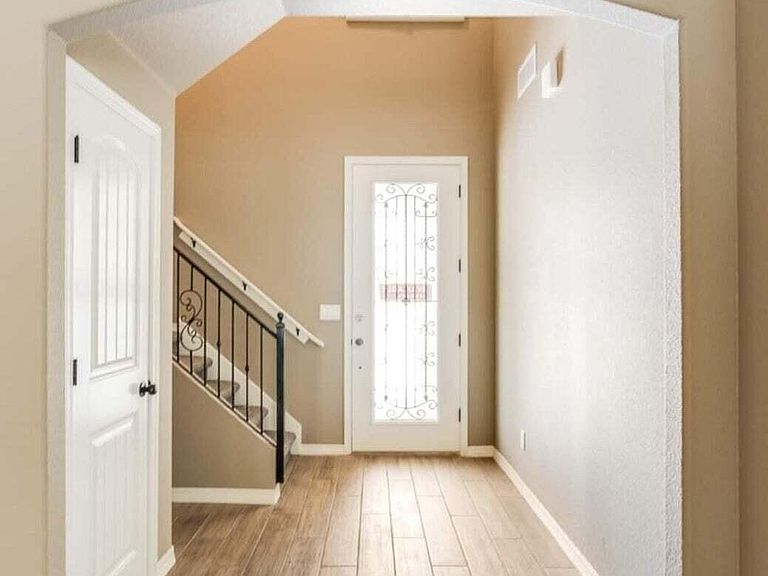
The Bellagio This gorgeous Two-Story Home includes Four-Bedrooms, Two and a Half-Bathrooms. Granite countertops in the kitchen. Appliance packages are available on select homes. Please contact for further information. 12' X 18' tile flooring, refrigerated air, double pane windows, framed mirrors, front yard landscaping, insulated roll-up sectional garage door. This new home is energy efficient, pre wired for security system and includes a 10 year HOME of Texas warranty. All minor rooms are nicely sized and wired and blocked for ceiling fans. The master suite has a spacious walk-in closet and master bathroom with double sinks. The pictures are not of the actual home but will be the same floorplan and similar finishes.
Getting Around
0
 Car-Dependent
0
 Very Limited Transit
26
 Somewhat Bikeable
Schools
7/10
6/10
4/10
Construction
Condition
- Year built: 2026
Materials
- Roof: Shingle,Tile
- Construction materials: Stucco
Other
- Builder name: Saratoga Homes
Type & Style
- Home type: SingleFamily
- Architectural style: 2 Story
- Property subType: Single Family Residence
Interior
Appliances
- Appliances included: Dishwasher,Free-Standing Gas Oven,Microwave
Bedrooms & Bathrooms
- Bedrooms: 4
- Bathrooms: 3
- Full bathrooms: 2
- 1/2 bathrooms: 1
Features
- Double Vanity,Ceiling Fan(s),Kitchen Island,Master Up,Pantry
- Window features: Blinds,Double Pane Windows
- Flooring: Tile,Carpet
Heating & Cooling
- Heating features: Natural Gas,Central,Forced Air
- Cooling features: Refrigerated
Interior Area
- Total structure area: 2,032
- Total interior livable area: 2,032 sqft
Property
Details
- Parcel number: 100000020111504
- Zoning: R3
- Special condition: None
Features
- Exterior features: Walled Backyard,Back Yard Access
Lot
- Lot size: 6,969 sqft
- Features: Standard Lot,Subdivided
Parking
- Total spaces: 3
- Parking features: Garage - Attached
- Has garage: Yes
- Attached garage spaces: 3
- Covered spaces: 3