



435 W Center St #405, Anaheim, CA, 92805
About This Home
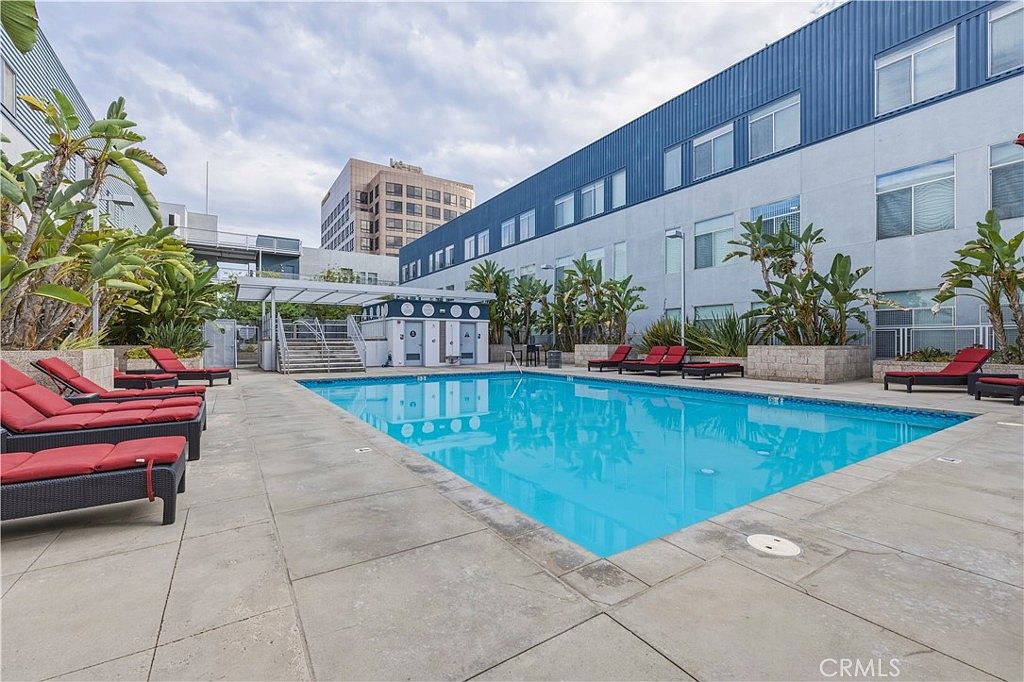
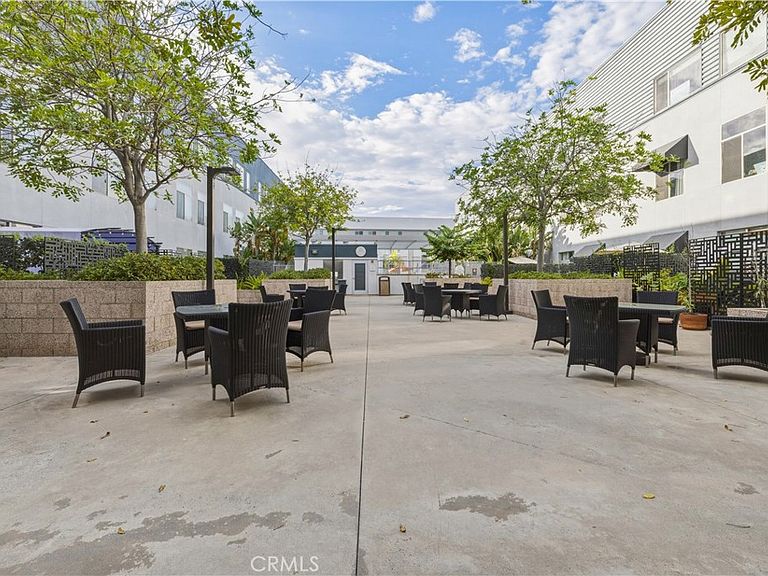
Resort-Style Living in the Heart of Downtown! Welcome to Harbor Lofts, Unit #405, where modern comfort meets unbeatable convenience. Overlooking the beautifully maintained pool and courtyard, this desirable residence offers a relaxing, resort-inspired setting with tranquil views that can be enjoyed year-round. Featuring 2 bedrooms and 2 bathrooms, this light-filled condo blends contemporary design with an open, functional layout perfect for everyday living, entertaining, or working from home. Large windows invite natural light inside while showcasing the inviting community atmosphere below. You'll enjoy immediate access to the renowned Center Street Promenade, local coffee shops, acclaimed restaurants, boutique shopping, live entertainment, and community events throughout the year. Whether you're meeting friends for dinner, strolling through the weekly Farmers Market, or enjoying one of the many seasonal festivals, there's always something happening just outside your door. Residents of Harbor Lofts enjoy an exceptional collection of amenities, including a sparkling pool, fitness center, beautifully landscaped gathering spaces, and secure controlled access. The unit also includes assigned parking within the gated underground garage for added convenience and peace of mind. Offering the perfect blend of urban energy and everyday comfort, this unit presents an outstanding opportunity to enjoy one of Downtown Anaheim's most sought-after lifestyle communities, including a short distance to the Anaheim Packing District!
Getting Around
 Very Walkable
 Some Transit
 Bikeable
Schools
Construction
Condition
- Property condition: Turnkey
- Year built: 2007
Materials
- Roof: Common Roof
Type & Style
- Home type: Condo
- Architectural style: Contemporary,Modern
- Property subType: Condominium
Interior
Appliances
- Appliances included: Built-In Range,Dishwasher,Electric Oven,Disposal,Gas Range,Gas Water Heater,Microwave,Refrigerator,Dryer,Washer
- Laundry features: Laundry Closet
Bathroom
- Features: Bathtub,Quartz Counters,Tub Shower
Bedroom
- Features: All Bedrooms Down
Bedroom
- Features: Bedroom on Main Level
Bedrooms & Bathrooms
- Bedrooms: 2
- Bathrooms: 2
- Full bathrooms: 2
- Main level bathrooms: 2
- Main level bedrooms: 2
Features
- Breakfast Bar,Granite Counters,Open Floorplan,Unfurnished,All Bedrooms Down,Bedroom on Main Level,Main Level Primary,Walk-In Closet(s)
- Flooring: Concrete
- Fireplace features: None
- Common walls with other units/homes: 2+ Common Walls
Heating & Cooling
- Heating features: Central
- Cooling features: Central Air
Interior Area
- Total interior livable area: 1,045 sqft
Kitchen
- Features: Granite Counters
Master Bedroom
- Features: Main Level Primary
Other
- Features: Walk-In Closet(s)
Property
Accessibility
- Accessibility features: No Stairs
Details
- Parcel number: 93823405
- Attached to another structure: Yes
- Special condition: Standard
Features
- Levels: One
- Stories: 1
- Entry location: Main Level
- Pool features: In Ground,Association
- Patio & porch: None
- Has spa: Yes
- Spa features: Association
- Has view: Yes
- View description: Pool
Lot
- Lot size: 2.96 Acres
Parking
- Total spaces: 1
- Parking features: Assigned,Controlled Entrance,Covered,Garage,Gated,Paved,One Space,Community Structure
- Has garage: Yes
- Attached garage spaces: 1
- Covered spaces: 1
Climate Risk is Financial Risk
Every home has a financial story beyond the listing price. Below, you’ll see the climate risks that could affect this property — and in Bills & Affordability, how those risks may influence repairs, insurance, utilities, and long-term value.
Biggest Threats for This Home
- Earthquake

- Heat Wave

- Inland Flooding

How This Home’s Risks Compare
FEMA Declared Disasters in Orange County and California
Understanding the Costs
Financial advisors generally recommend spending no more than 30% of your gross household income on housing costs. In practice, many households stretch to 35% or beyond — especially in high-cost markets.
Estimated Costs Today
| Monthly | Annual | |
|---|---|---|
| Mortgage | $2,907 | $34,884 |
| Home Insurance * | $70 | $840 |
| Property Taxes | $306 | $3,672 |
| Electricity | $398 | $4,786 |
| Total | $3,681 | $44,172 |
Income You'd Need if You Spent...
California FAIR Plan Programs

How Costs Could Change Over Time
Climate risk is quickly impacting all of the major home ownership costs. Adjust the growth rates and percentage of income spent on housing below to see how your housing costs could change over the next 10 years — and what income you'd need to keep up.
Comparing Against the Market
Price Per Sq Ft
vs Other Active Listings
Avg $/sqft
vs Homes Sold Last Month
Median $/sqft
Current Market Trends
Median Price Per Square Foot
The median price per square foot of homes sold in this area each month. Compare this to this listing's price per square foot to gauge whether the home is priced in line with recent sales.
Historicals for This Listing
Zestimate History ($/sqft)
Price History
| Date | Event | Price |
|---|---|---|
| 2026-07-22 | Listed for sale | $575,000 |
 View on Zillow