



338 Laforce Ln #70, Sanford, NC, 27332
3beds
3baths
1,671sqft
$237,530
$142price/sqft
$1,683/moest. monthly cost
$67,320/yrincome needed
About This Home
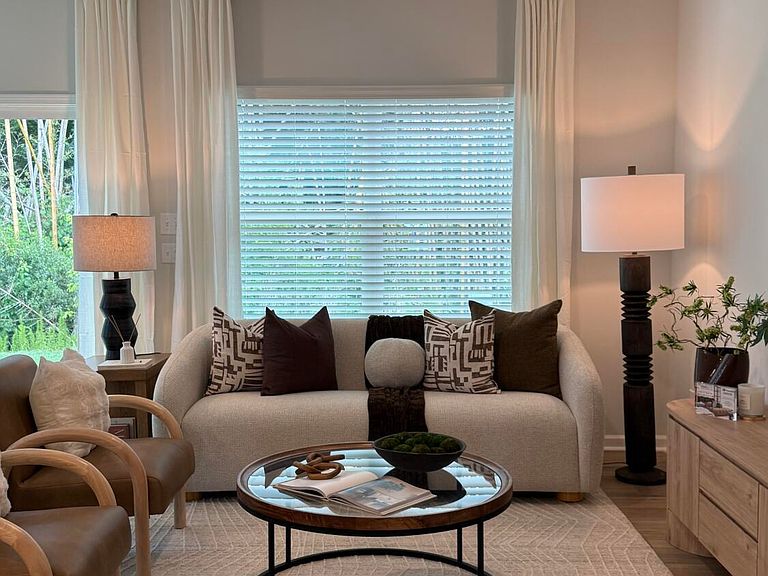
The Foxglove floorplan is a beautifully designed two-story townhome that blends comfort and style. This thoughtfully crafted home features a spacious living area perfect for both everyday living and entertaining, creating an inviting atmosphere from the moment you step inside. The large primary suite offers a peaceful retreat with ample space to unwind, while two well-appointed guest bedrooms provide flexibility for family, visitors, or a home office. With its bright, open layout and smart design, the Foxglove delivers the ideal balance of warmth, functionality, and modern living.
Getting Around
13
 Car-Dependent
0
 Very Limited Transit
22
 Somewhat Bikeable
Schools
8/10
7/10
3/10
Construction
Condition
- New construction: Yes
- Year built: 2026
Materials
- Foundation: Slab
- Roof: Shingle
- Construction materials: Board & Batten Siding,Vinyl Siding
Notable Dates
- Major remodel year: 2026
Other
- Builder name: Mungo Homes of NC
Type & Style
- Home type: Townhouse
- Architectural style: Traditional
- Property subType: Townhouse,Residential
Interior
Bedrooms & Bathrooms
- Bedrooms: 3
- Bathrooms: 3
- Full bathrooms: 2
- 1/2 bathrooms: 1
Features
- Flooring: Carpet,Vinyl
- Finished area below ground: 0
- Finished area above ground: 1,671
Heating & Cooling
- Heating features: Zoned
- Cooling features: Zoned
Interior Area
- Total structure area: 1,671
- Total interior livable area: 1,671 sqft
Property
Details
- Parcel number: West Main Townhomes, Lot 70
- Special condition: Standard
Features
- Levels: Two
- Stories: 2
- Has view: Yes
Lot
- Lot size: 2,178 sqft
Parking
- Total spaces: 2
- Parking features: Garage - Attached,Open
- Has garage: Yes
- Attached garage spaces: 1
- Covered spaces: 1
- Has uncovered spaces: Yes
- Uncovered spaces: 1