



548 E State Road 28, Alexandria, IN, 46001
4beds
2baths
2,054sqft
$274,988
$134price/sqft
$1,966/moest. monthly cost
$78,640/yrincome needed
About This Home
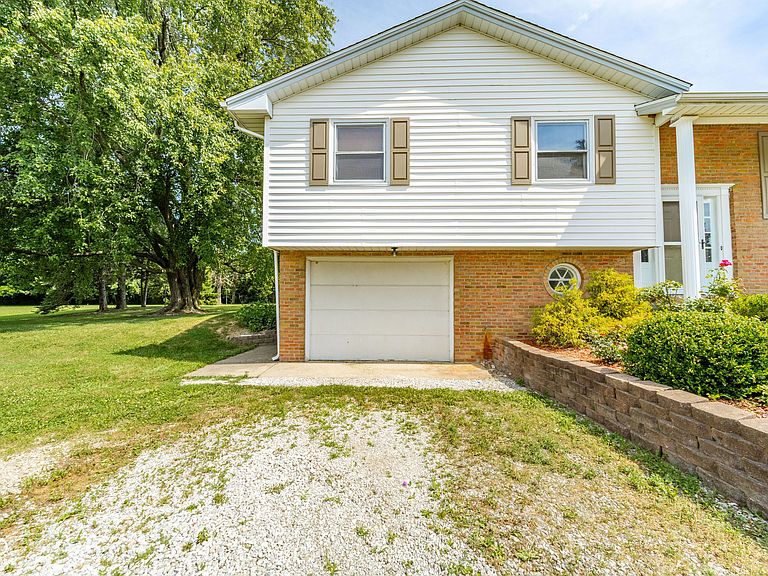
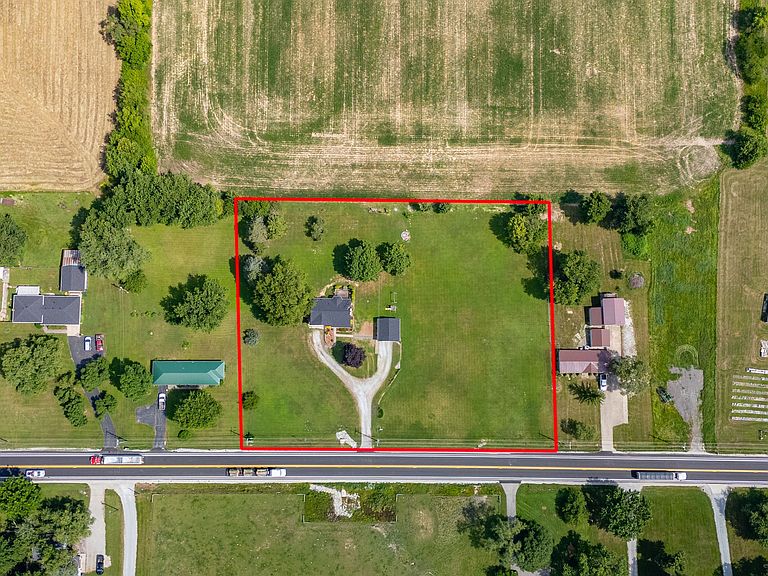
Ever wanted to live away from all the noise of the city but still want access to everything fun? Well this might just be for you! How about a home that offers bi-level floor plan and design with bedrooms and baths on both levels, comfortable living space on both levels and acreage? It is also important to note the peace and serenity of the location and all of the possibilities that can exist for the next owner. Oversized 2 car detached garage with work bench and gravel drive also a plus.
Getting Around
15
 Car-Dependent
0
 Very Limited Transit
30
 Somewhat Bikeable
Schools
7/10
4/10
Construction
Condition
- Year built: 1965
Materials
- Foundation: Block
- Construction materials: Aluminum Siding,Brick
Type & Style
- Home type: SingleFamily
- Property subType: Residential,Single Family Residence
Interior
Appliances
- Appliances included: Electric Oven,Refrigerator,Water Heater,Microwave,Washer,Dryer,Dishwasher
- Laundry features: Laundry Room
Basement
- Has basement: Yes
- Basement: Finished,Interior Entry
Bedroom2
- Features: Other
- Level: Upper
- Area: 110
- Dimensions: 10x11
Bedroom3
- Features: Other
- Level: Main
- Area: 100
- Dimensions: 10x10
Bedroom4
- Features: Other
- Level: Main
- Area: 169
- Dimensions: 13x13
Bedrooms & Bathrooms
- Bedrooms: 4
- Bathrooms: 2
- Full bathrooms: 2
- Main level bathrooms: 1
- Main level bedrooms: 1
Dining Room
- Level: Basement
- Area: 81
- Dimensions: 9x9
Family Room
- Features: Other
- Level: Main
- Area: 276
- Dimensions: 12x23
Features
- Eat-in Kitchen,Double Vanity
- Finished area below ground: 1,196
Heating & Cooling
- Heating features: Baseboard,Electric,Wood Stove
- Cooling features: Window Unit(s)
Interior Area
- Total structure area: 2,054
- Total interior livable area: 2,054 sqft
Kitchen
- Features: Other
- Level: Basement
- Area: 168
- Dimensions: 12x14
Living Room
- Level: Main
- Area: 169
- Dimensions: 13x13
Master Bedroom
- Features: Other
- Level: Main
- Area: 81
- Dimensions: 9x9
Property
Details
- Parcel number: 480607400005000021
- Horse amenities: None
Features
- Levels: Two
- Stories: 2
- Has view: Yes
- View description: Rural
Lot
- Lot size: 2.29 Acres
Parking
- Total spaces: 21
- Parking features: Attached
- Has garage: Yes
- Attached garage spaces: 21
- Covered spaces: 21