


353 Etna Rd, Ithaca, NY, 14850
About This Home
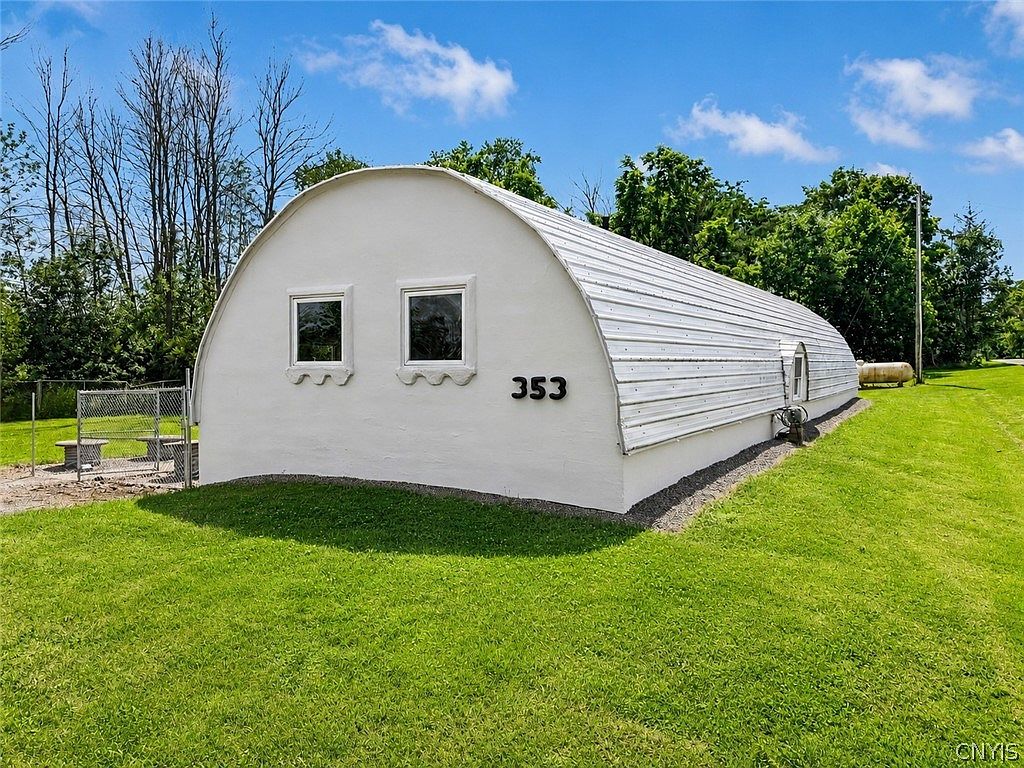
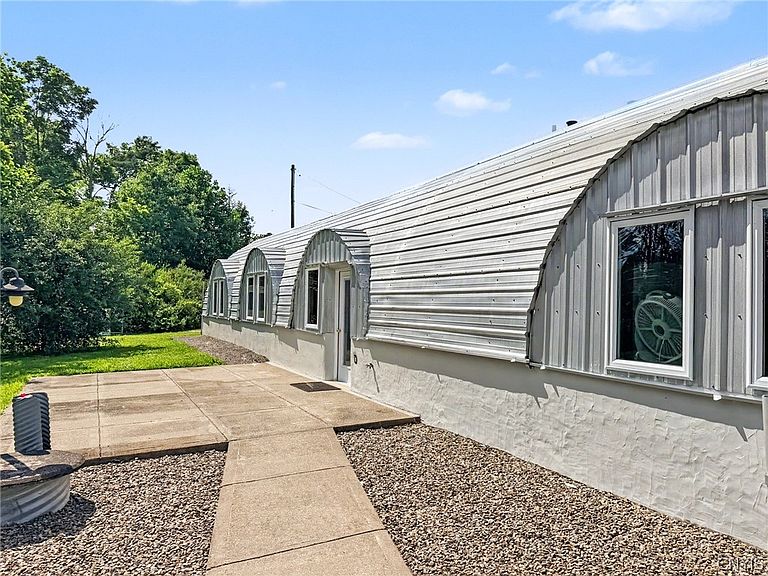
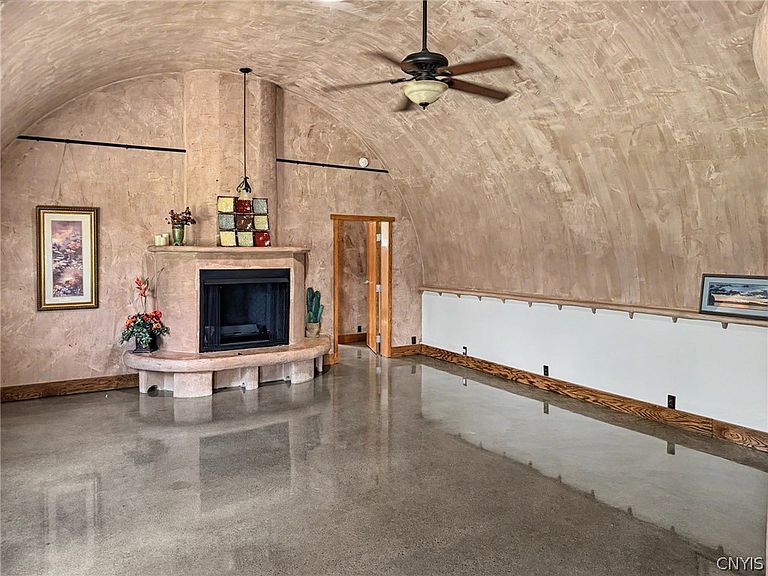
Discover this one-of-a-kind, custom-built 2-bedroom home offering privacy, comfort, and exceptional craftsmanship in a peaceful country setting just a short drive from Ithaca, major roads, shopping, and everyday conveniences. The expansive open-concept interior features soaring 12-foot ceilings, abundant natural light from the home’s southern exposure, and heated, polished concrete floors throughout. Designed with quality and functionality in mind, the home features steel-stud and insulated concrete form construction for outstanding durability, insulation, and energy efficiency. The spacious bedrooms include sound-dampening walls for added privacy, while the flexible layout is ideal for a home office, with bedrooms positioned at opposite ends of the home and a conveniently located half bath. The deluxe full bathroom offers a spa-like retreat with a jetted tub and large walk-in glass-block shower. A gas fireplace adds warmth and ambiance while also providing a secondary heat source. Additional features include a tankless water heater, individually valved water lines, oversized plumbing drains, Spectrum and Dryden Fiber internet availability, ample parking, and easy entry with a short, level walk and only one step into the home. Outside, enjoy tranquil country views, a small pond, and a fenced yard, with only one neighboring home visible across the road. A rare opportunity to own a thoughtfully engineered home where efficiency, durability, privacy, and comfort come together.
Getting Around
 Car-Dependent
 Very Limited Transit
 Somewhat Bikeable
Schools
Construction
Condition
- Property condition: Resale
- Year built: 1995
Materials
- Foundation: Poured
- Roof: Metal
- Construction materials: Aluminum Siding,Foam Insulation,Other,SprayFoam Insulation,See Remarks
Type & Style
- Home type: SingleFamily
- Architectural style: Contemporary
- Property subType: Single Family Residence
Interior
Appliances
- Appliances included: Dishwasher,Gas Oven,Gas Range,Microwave,Propane Water Heater,Refrigerator,Tankless Water Heater
- Laundry features: Accessible Utilities or Laundry,Main Level
Basement
- Basement: None
Bedrooms & Bathrooms
- Bedrooms: 2
- Bathrooms: 1
- Full bathrooms: 1
- Main level bathrooms: 1
- Main level bedrooms: 2
Features
- Ceiling Fan(s),Great Room,Living/Dining Room,Solid Surface Counters,Bedroom on Main Level,Main Level Primary,Primary Suite
- Flooring: Other,See Remarks
- Number of fireplaces: 1
- Fireplace: Yes
Heating & Cooling
- Heating features: Propane,Zoned,Radiant
- Cooling features: Zoned
Interior Area
- Total structure area: 1,400
- Total interior livable area: 1,400 sqft
Property
Accessibility
- Accessibility features: Accessible Doors,Accessible Entrance
Details
- Parcel number: 50248904200000010210210000
- Special condition: Standard
Features
- Levels: Two
- Stories: 2
- Patio & porch: Patio
- Exterior features: Fully Fenced,Gravel Driveway,Patio,Propane Tank - Leased
- Fencing: Full
Lot
- Lot size: 1.23 Acres
- Features: Rectangular,Rectangular Lot
- Lot size dimensions: 300 x 180
Parking
- Parking features: No Garage,Shared Driveway