



216 W Cardinal St, Ector, TX, 75439
About This Home
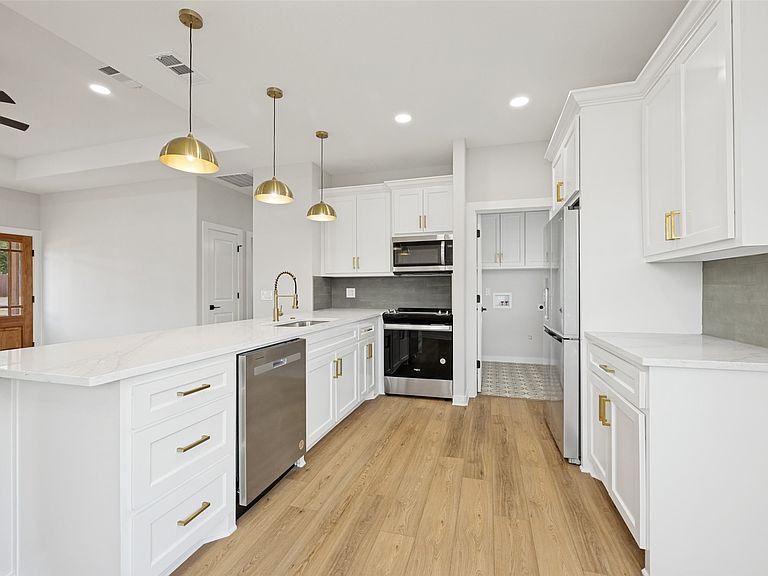
READY NOW!! - Discover West Cardinal Estates, a charming new construction neighborhood in the heart of Ector, TX. Phase 1 introduces seven beautifully crafted single-family homes ranging from 1100 to 1,400 square feet, thoughtfully designed to blend modern comfort with small-town country charm. Each home features upgraded countertops, stainless steel appliances, and a layout perfect for creating memories. There are currently 2 homes ready now with signs in front of them, 2 more that will be ready soon, and 2 that have not started. Whether you are looking for your first home or a peaceful retreat, West Cardinal Estates offers the perfect blend of style, value, and small-town living. Don’t miss your chance to call this exciting new community home! Some of the pictures are virtually staged or representative photos, not of the actual property.
Getting Around
 Car-Dependent
 Very Limited Transit
 Somewhat Bikeable
Schools
Construction
Condition
- Year built: 2025
Materials
- Foundation: Slab
- Roof: Shingle
Type & Style
- Home type: SingleFamily
- Architectural style: Ranch,Detached
- Property subType: Single Family Residence
Interior
Appliances
- Appliances included: Dishwasher,Electric Range
Bedroom
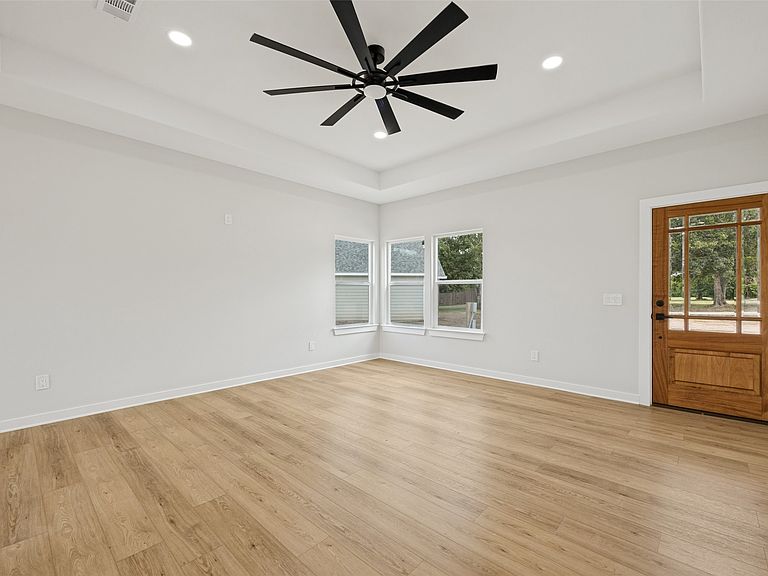
- Features: Ceiling Fan(s)
- Level: First
- Dimensions: 10 x 11
Bedroom
- Features: Ceiling Fan(s)
- Level: First
- Dimensions: 9 x 10
Bedrooms & Bathrooms
- Bedrooms: 3
- Bathrooms: 2
- Full bathrooms: 2
Dining Room
- Level: First
- Dimensions: 7 x 12
Features
- Kitchen Island,Open Floorplan
- Flooring: Vinyl
Interior Area
- Total interior livable area: 1,220 sqft
Kitchen
- Features: Breakfast Bar,Granite Counters,Kitchen Island,Stone Counters
- Level: First
- Dimensions: 10 x 12
Living Room
- Level: First
- Dimensions: 16 x 15
Master Bathroom
- Level: First
- Dimensions: 5 x 8
Master Bedroom
- Features: Ceiling Fan(s)
- Level: First
- Dimensions: 10 x 13
Property
Details
- Parcel number: JK9930
Features
- Levels: One
- Stories: 1
- Pool features: None
- Fencing: None
Lot
- Lot size: 10,018 sqft
- Features: Few Trees
Parking
- Parking features: Driveway,Gravel