


21-11 31st St #D, Astoria, NY, 11105
About This Home
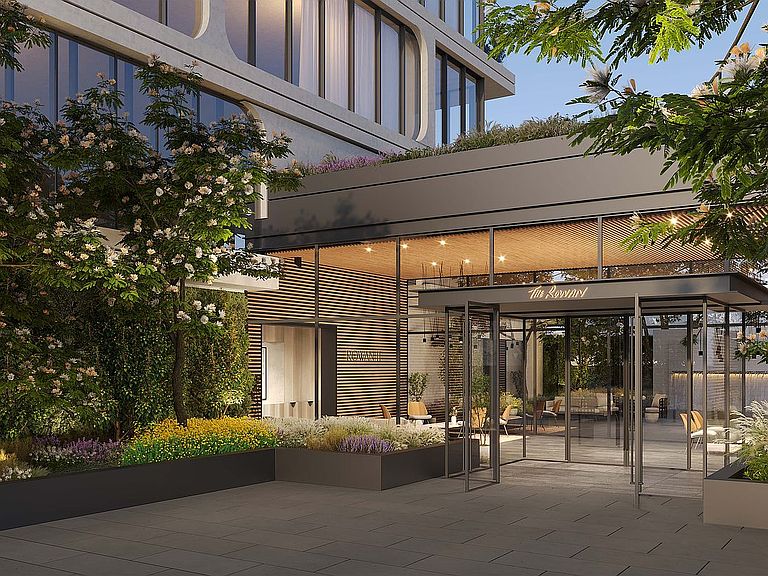
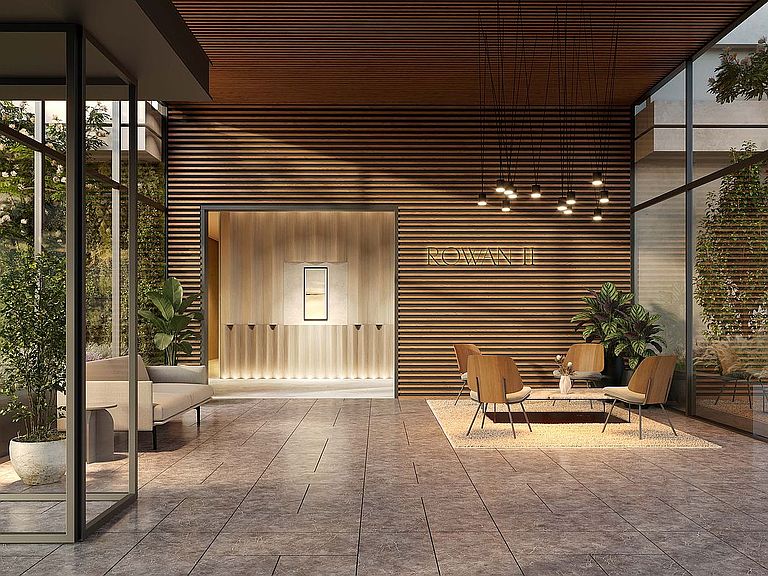
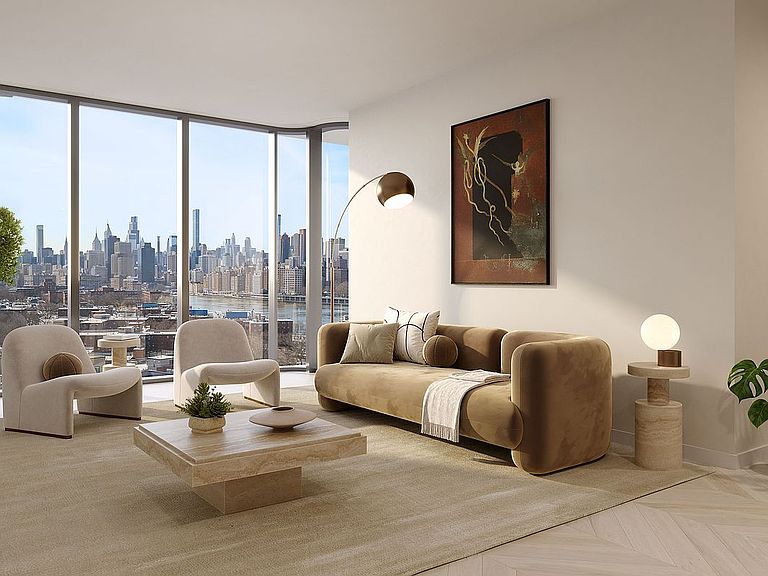
An architectural evolution that redefines modern luxury, Rowan II represents a bold new chapter for Astoria, seamlessly blending sophisticated design with the vibrant, authentic character of one of New York City’s most storied neighborhoods. Welcome to ROWAN II, a seven-story premier residence meticulously designed by INOA Architects. Following a forward-looking approach to urban living, the building features a collection of bright, sophisticated homes enhanced by expansive layouts and world-class craftsmanship. Residents will enjoy an elevated, unrivaled amenity suite including a full-time doorman, a private pool and sauna, a state-of-the-art fitness center with distinct yoga room, children’s playroom and connected outdoor kids playground area, a professional-grade golf simulator, and bike room. For those who work from home, the building offers a dedicated co-working lounge and private study rooms. The experience is crowned by a stunning rooftop terrace featuring BBQ grills, dining areas, and lounge spaces with sweeping views of the Manhattan skyline. Residence PH2-D is a 974 square foot two-bedroom, two-bathroom residence with northwest exposures and an expansive 188 square foot private terrace. This unique home features a thoughtfully designed open-concept kitchen with center island that flows seamlessly into the living and dining area, along with two well-appointed bathrooms designed for comfort and everyday living. PH2-D is complete with generously sized bedrooms, including a primary bedroom with large walk-in closet and a massive five-piece en suite bathroom with double sink vanity and true wet room with distinct walk-in shower and separate soaking tub. Dual, corner window exposure in the living room, along with direct access to the private terrace, create an ideal home flooded with natural light throughout the day, perfectly suited for both comfortable living and entertaining. The interiors are anchored by exquisite Chevron oak flooring and are climate-controlled via a multi-zone heating and cooling system. Culinary excellence awaits in the Rowan II kitchens, where imported white marble countertops with waterfall edges and matching backsplashes glow under refined finishes. Complemented by a full suite of integrated Miele appliances and fully vented hoods, the kitchens are designed for the gourmet enthusiast. This commitment to luxury extends to the bathrooms featuring radiant heated floors, Calacatta marble sink countertops, and custom floating wooden vanities. Clad in marble herringbone tiled walls and featuring Kohler brushed brass hardware, these spaces offer a spa-like retreat with deep soaking tubs and, in select units, smart toilet fixtures. Located in the heart of Ditmars-Steinway, Rowan II is at the center of Astoria’s dynamic energy where tree-lined residential streets meet a world-class dining and cultural scene. In the immediate neighborhood of Rowan II residents can indulge in local icons like Taverna Kyclades, Agnanti, and Watawa Sushi, or grab a coffee at OK Cafe or Under Pressure, amongst the myriad of cuisine options. For nightlife, the neighborhood offers sophisticated options including The Last Word, The Bonnie, and the historic Bohemian Hall and Beer Garden, plus many more. Outdoor enthusiasts will appreciate the close proximity to the 60-acre Astoria Park, offering a running track, tennis courts, and outdoor pool. Essential conveniences are at your doorstep, including Lincoln Market, Target, and the Astoria-Ditmars Blvd N/W subway station, providing effortless access to Manhattan.
Getting Around
 Walker's Paradise
 Very Limited Transit
 Bikeable
Schools
Construction
Condition
- Year built: 2026
Type & Style
- Home type: Condo
- Property subType: Condominium
Interior
Appliances
- Appliances included: Dishwasher,Washer/Dryer
Bedrooms & Bathrooms
- Bedrooms: 2
- Bathrooms: 2
- Full bathrooms: 2
Cooling
- Cooling features: Central Air
Features
- Flooring: Hardwood
Interior Area
- Total structure area: 974
- Total interior livable area: 974 sqft
Property
Accessibility
- Accessibility features: Wheelchair Access
Details
- Special condition: Sponsor Unit
Features
- Pool features: Swimming Pool
- Patio & porch: Other
- Exterior features: Balcony
- Has view: Yes
- View description: City,Skyline,Water
- Has water view: Yes
- Water view: Water
Climate Risk is Financial Risk
Every home has a financial story beyond the listing price. Below, you’ll see the climate risks that could affect this property — and in Bills & Affordability, how those risks may influence repairs, insurance, utilities, and long-term value.
Biggest Threats for This Home
- Heat Wave

- Cold Wave

- Winter Weather

- Tsunami

How This Home’s Risks Compare
FEMA Declared Disasters in Queens County and New York
Understanding the Costs
Financial advisors generally recommend spending no more than 30% of your gross household income on housing costs. In practice, many households stretch to 35% or beyond — especially in high-cost markets.
Estimated Costs Today
| Monthly | Annual | |
|---|---|---|
| Mortgage | $8,318 | $99,816 |
| Home Insurance * | $312 | $3,744 |
| Property Taxes | $1,028 | $12,336 |
| Electricity | $246 | $2,954 |
| Total | $9,904 | $118,848 |
Income You'd Need if You Spent...
New York FAIR Plan Programs



How Costs Could Change Over Time
Climate risk is quickly impacting all of the major home ownership costs. Adjust the growth rates and percentage of income spent on housing below to see how your housing costs could change over the next 10 years — and what income you'd need to keep up.
Comparing Against the Market
Price Per Sq Ft
vs Other Active Listings
Avg $/sqft
vs Homes Sold Last Month
Median $/sqft
Current Market Trends
Median Price Per Square Foot
The median price per square foot of homes sold in this area each month. Compare this to this listing's price per square foot to gauge whether the home is priced in line with recent sales.
Historicals for This Listing
Zestimate History ($/sqft)
Price History
| Date | Event | Price |
|---|---|---|
| 2026-07-10 | Listed for sale | $1,645,000 |
 View on Zillow