


4917 Painters St #19, New Orleans, LA, 70122
About This Home
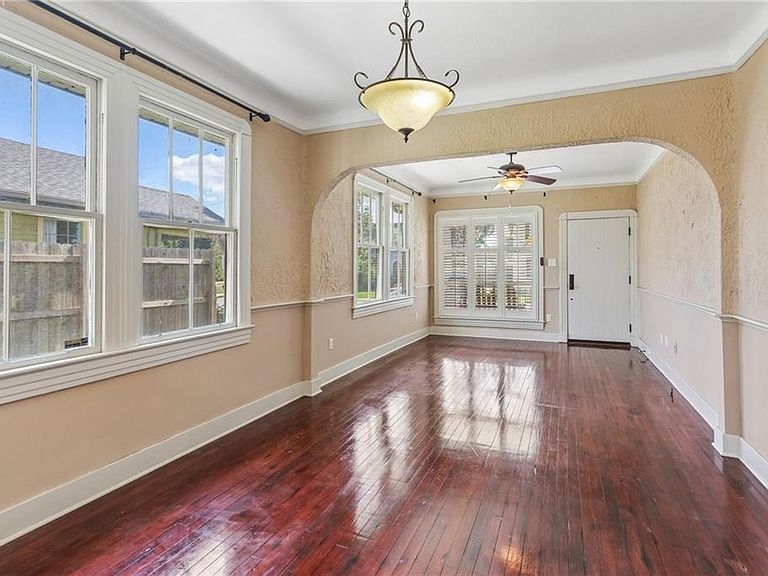
Nestled among the tree-lined boulevards of charming Gentilly Terrace & Gardens, this beautifully renovated 1930s Craftsman offers exceptional flexibility as either a spacious single-family residence with a minor floor plan modification or a thoughtfully designed multi-generational home. Located just one block from Audubon Elementary and a neighborhood park, the property showcases original Craftsman details including rich woodwork, arched ceiling openings, plaster walls, and stunning hardwood floors that radiate warmth and timeless appeal. Currently configured with two spacious living quarters, each side offers three private bedrooms and two bathrooms, providing a functional layout with ample space and privacy without the traditional shotgun configuration. Expansive double-parlor living and dining rooms flow seamlessly into renovated kitchens featuring stone countertops and abundant storage. A versatile downstairs flex space located off the kitchen currently serves as a primary suite complete with an en-suite bath, closets, and laundry area, but could easily function as a den, office, music room, guest suite, playroom, or a combination of uses depending on your needs. Major improvements include a roof and central HVAC systems that are only two years old, offering peace of mind for years to come. Rare private driveways provide parking for up to three vehicles per side, with additional room for boat or trailer storage—an uncommon convenience in the city. Whether you're seeking a spacious single-family home, multi-generational living, an owner-occupied property with income potential, or a unique opportunity for friends or family to purchase together, this one-of-a-kind property offers remarkable versatility, comfort, and the chance to enjoy one of New Orleans' most beloved neighborhoods.
Getting Around
 Car-Dependent
 Some Transit
 Bikeable
Schools
Construction
Condition
- Property condition: Very Good Condition
- Year built: 1930
Materials
- Foundation: Raised,Slab
- Roof: Shingle
- Construction materials: Vinyl Siding
Type & Style
- Home type: SingleFamily
- Architectural style: Camelback
- Property subType: Single Family Residence
Interior
Appliances
- Appliances included: Dryer,Disposal,Oven,Range,Refrigerator,Washer
- Laundry features: Upper Level
Bathroom
- Level: Second
- Dimensions: 7x9
Bathroom
- Level: Second
- Dimensions: 12x14
Bedroom
- Level: Second
- Dimensions: 12x14
Bedroom
- Level: Second
- Dimensions: 12x14
Bedroom
- Level: Second
- Dimensions: 12x14
Bedroom
- Level: Second
- Dimensions: 12x14
Bedrooms & Bathrooms
- Bedrooms: 6
- Bathrooms: 4
- Full bathrooms: 4
Dining Room
- Level: First
- Dimensions: 12x13
Dining Room
- Level: First
- Dimensions: 12x13
Features
- Fireplace features: None
Heating & Cooling
- Heating features: Central
- Cooling features: Central Air
Interior Area
- Total structure area: 3,372
- Total interior livable area: 3,372 sqft
Kitchen
- Level: First
- Dimensions: 13x20
Kitchen
- Level: First
- Dimensions: 13x20
Laundry
- Level: Basement
- Dimensions: 7x6
Laundry
- Level: Basement
- Dimensions: 7x6
Living Room
- Level: First
- Dimensions: 11x13
Living Room
- Level: First
- Dimensions: 11x13
Master Bathroom
- Level: Basement
- Dimensions: 5x11
Master Bathroom
- Level: Basement
- Dimensions: 9x9
Master Bedroom
- Level: Basement
- Dimensions: 20x27
Master Bedroom
- Level: Basement
- Dimensions: 20x27
Property
Details
- Parcel number: 38W405320
- Special condition: None
Features
- Levels: Two
- Stories: 2
- Pool features: None
- Patio & porch: Pavers
Lot
- Lot size: 5,950 sqft
- Features: City Lot,Rectangular Lot
- Lot size dimensions: 50 x 119
Parking
- Total spaces: 3
- Parking features: Driveway,Off Street,Three or more Spaces
- Has uncovered spaces: Yes